This is a carousel with tiles that activate property listing cards. Use the previous and next buttons to navigate.
1/50
$299,000
This is a carousel with tiles that activate property listing cards. Use the previous and next buttons to navigate.
1/50
Property Description
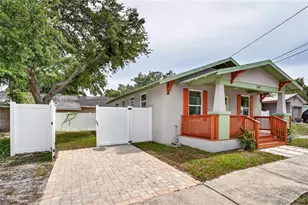
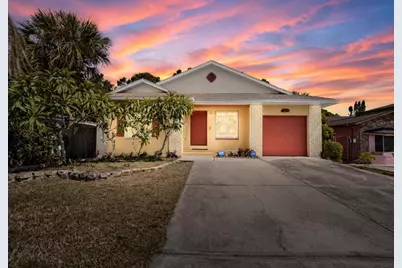
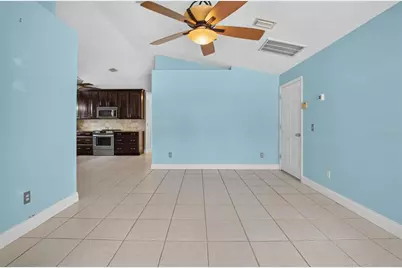
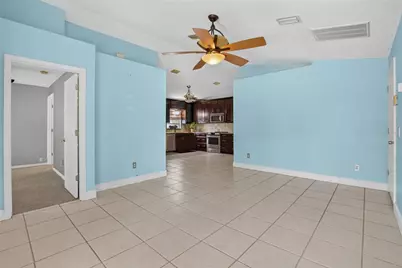
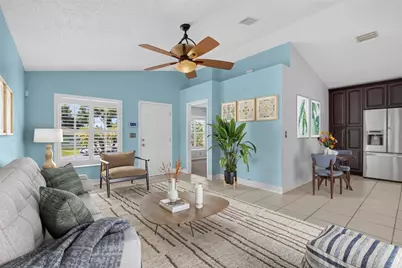
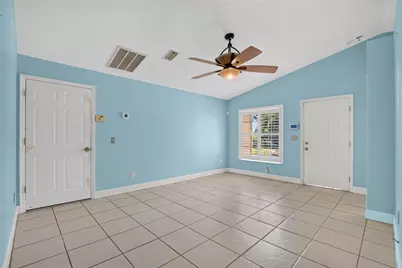
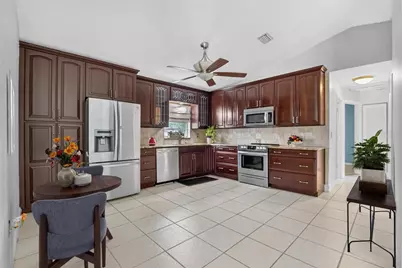
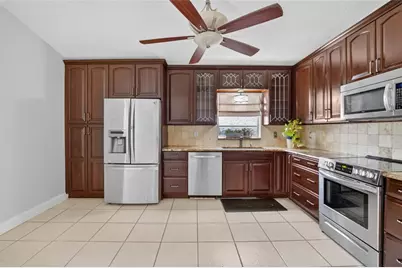
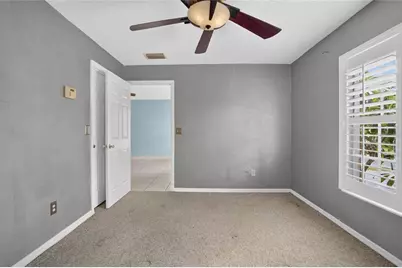
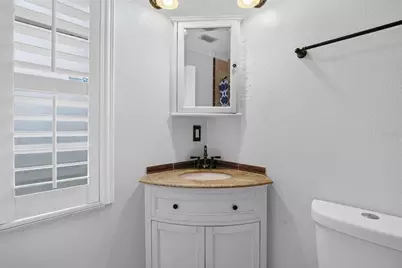
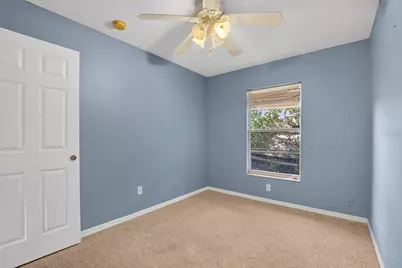
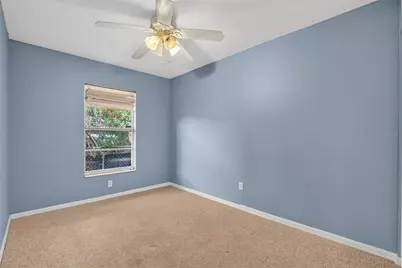
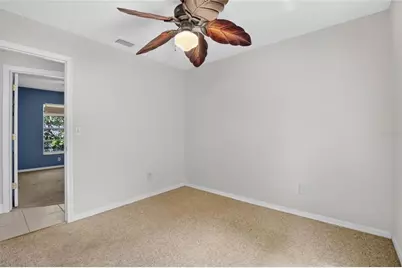
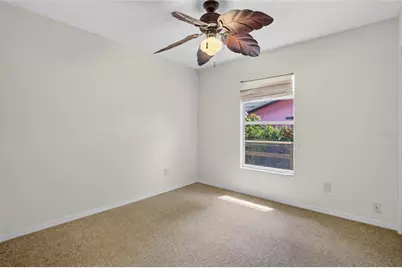
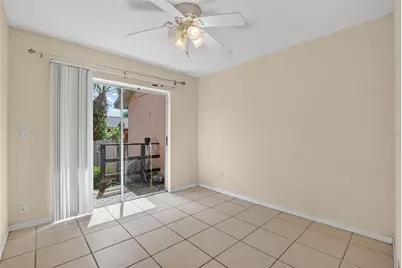
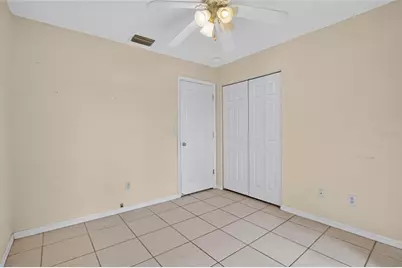
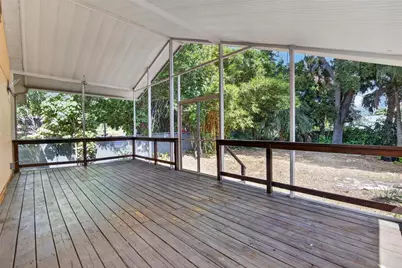
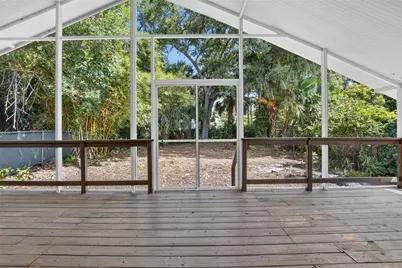
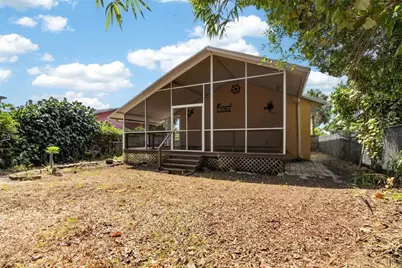
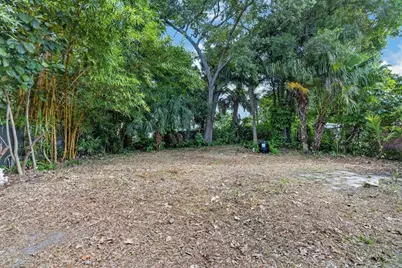
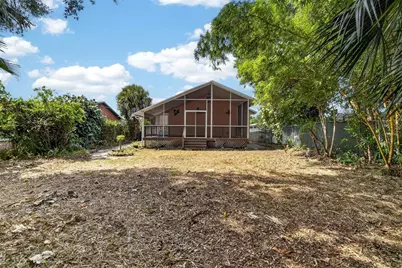
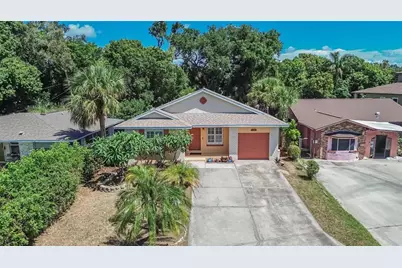
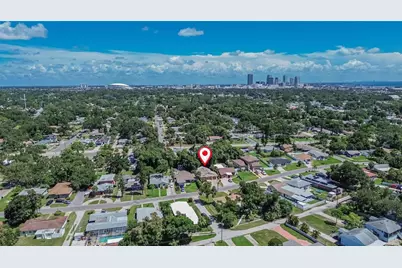
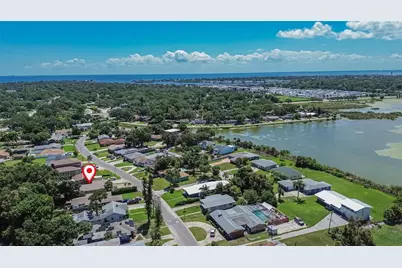
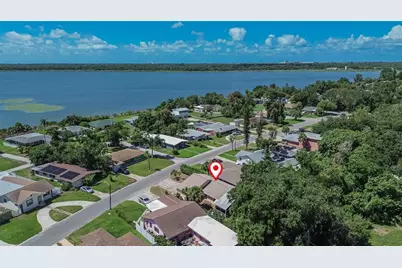
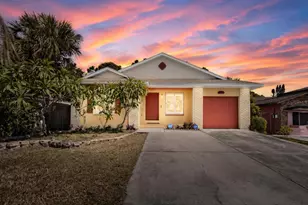
Virtually Staged. Here's your chance to land minutes from all the energy of downtown St. Petersburg! This 4-bedroom, 2-bath home offers a functional layout, generously sized rooms, and plenty of opportunity for a buyer looking to add their own style and updates over time. Whether you're a first-time buyer looking for a solid place to call home or an investor searching for your next project, this property offers a practical starting point with room to make it your own - all within easy reach of everything downtown St. Pete has to offer. Inside, the home features four well-sized bedrooms, including a primary suite positioned at the front of the home with its own private bathroom. Three additional bedrooms are located toward the rear and offer flexibility for guests, a home office, or other needs. The living room features vaulted ceilings and flows into the spacious kitchen, which includes original wood cabinetry with glass-front inserts, granite countertops, a built-in pantry, and stainless steel appliances. Beyond the living space, an oversized screened-in patio extends the usable living area and overlooks a large backyard with mature trees and established greenery. The lot offers a nice sense of privacy and plenty of potential for creating your own outdoor space. The roof was replaced approximately 5 years ago, offering an important update for the next owner. Flood insurance is required, and the home sits elevated from the main road. And the location is hard to beat - just minutes from downtown St. Petersburg's restaurants, shops, waterfront parks, and weekend events, plus Tropicana Field for game days. Everyday conveniences are close by too, with Publix, Starbucks, Wawa, and Walmart all nearby, and the area's popular beaches are just a short drive away. Being sold as-is. A solid home with a functional layout, a newer roof, and an unbeatable location minutes from downtown St. Petersburg - plenty of opportunity for someone ready to make the space their own.
Full Property Details
Full Property Details for 1101 27th Ave S
General
- Price: $299,000
- Taxes: $4,247 (2025)
- Status: Active
- Type: Single Family
- Source: MidFloridaRegionalMLS
- MLS ID: TB8540545
- Updated: 8/20/2026
- Added to Site: 51 day(s) ago
Rental Information
- Min. Lease: No Minimum
Interior
- Number of Rooms: 3
- Interior Features: Ceiling Fan(s)
- Appliances: Dishwasher, Microwave, Range, Refrigerator
- Furnishings: Unfurnished
- Flooring: Carpet, Ceramic Tile
Rooms
Bathrooms
- Total Bathrooms: 2
- Full Bathrooms: 2
Bedrooms
- Total Bedrooms: 4
Other Rooms
- Laundry: In Garage
Exterior
- Exterior Features: None
Parking
- Garage: Yes
- Attached garage: Yes
- Garage Spaces: 1
- Covered Spaces: 1
Location
- Area: 33705 - St Pete
- County: Pinellas
- Development Name: 33705 - St Pete
- Subdivision: PALLANZA PARK REP
- Driving Directions: Head E ON 54TH Ave S/Pinellas Bayway. LEFT to i-275 N to Tampa. EXIT 18 (26TH AVE S). KEEP RIGHT AT FORK (Towards Gulfport/ Stetson). RIGHT ON 10TH ST S. RIGHT ON 27TH AVE S. Home on right side.
- Direction Faces: South
Community
- Community Name: 33705 - St Pete
Heating & Cooling
- Cooling Type: Central Air
- Heating Type: Central
Utilities
- Sewer: Public Sewer
- Water: Public
- Utility Description: BB/HS Internet Available
Structural Information
- Exterior Const.: Block
- Roof: Shingle
- Stories/Levels: One
- Square Feet: 1,176
- Sq. Ft. Source: Public Records
- Year Built: 2002
Lot Features
- Lot Size (Acres): 0.18
- Lot Size (Sq. Ft.): 7,745
- Lot Size: 7745
- Lot Dimensions: 50 x 160
- Street/Road Desc.: Paved
Financial Considerations
- Tax Amount: $4,247.71
- Tax Year: 2025
Disclosures and Reports
- Ownership: Fee Simple
- Special Conditions: None
- Legal Description: PALLANZA PARK REPLAT BLK 1, LOT 20
- Flood Zone Info: AE
- APN: 363116653580010200
- Property ID: 363116653580010200
- Block/Lot/Section: 1
Listed by 27North Realty
Get Pre-Approved Today
Schools
Schools serving 1101 27th Ave S
School District:Pinellas County School District
| Name | Grades | Distance |
|---|---|---|
Campbell Park Elementary School 1051 7th Ave S, St. Petersburg, FL 33705 | PK-5 | 1.4 mi |
Bay Point Middle School 2151 62nd Ave S, St. Petersburg, FL 33712 | 6-8 | 2.2 mi |
Gibbs High School 850 34th St S, St. Petersburg, FL 33711 | 9-12 | 2.1 mi |
Disclaimer:
School attendance boundaries provided by ATTOM Data Solutions and are for reference only. Contact the school directly to verify enrollment eligibility.
Price & Sales History for 1101 27th Ave S
Date
Details
Price
Change
Source
8/20/2026
Listed
$299,000
-12.06%
MLS
3/13/2023
Sold
$340,000
—
Public Record
Disclaimer: Historical sales information is derived from public records provided by the county offices. Information is not guaranteed and should be independently verified.
Tax History
Tax History for 1101 27th Ave S
Year
Property Taxes
Change
Tax Assessment
Change
2025
$4,248
6%
$255,838
3%
2024
$4,022
233%
$248,628
141%
2023
$1,206
5%
$103,268
6%
2021
$1,153
—
$97,340
-3%
2022
$1,156
—
$100,260
4%
2021
$1,153
4%
$95,996
2%
2019
$1,110
3%
$93,838
2%
2018
$1,082
2%
$92,088
2%
2017
$1,060
2%
$90,194
2%
2016
$1,039
-1%
$88,339
1%
2015
$1,054
1%
$87,725
1%
2014
$1,043
1%
$87,029
1%
2013
$1,028
—
$85,743
—
Disclaimer: Historical tax information is derived from public records provided by the county offices. Information is not guaranteed and should be independently verified.
Estimate the Cost
Estimate the Cost for 1101 27th Ave S
1101 27th Avenue S, Saint Petersburg, FL 33705 (MLS# TB8540545) is a Single Family property with 4 bedrooms and 2 full bathrooms. 1101 27th Avenue S is currently listed for $299,000 and was received on August 20, 2026. Want to learn more about 1101 27th Avenue S? Do you have questions about finding other Single Family real estate for sale in Lake Maggiore Shores? You can browse all Lake Maggiore Shores real estate or contact a Coldwell Banker agent to request more information.