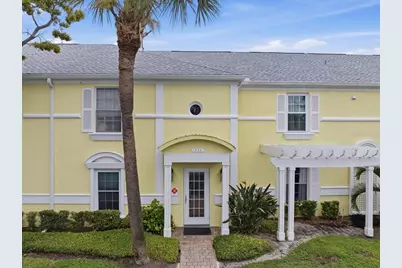
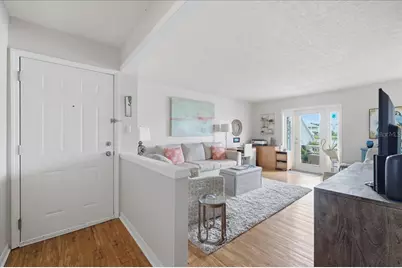
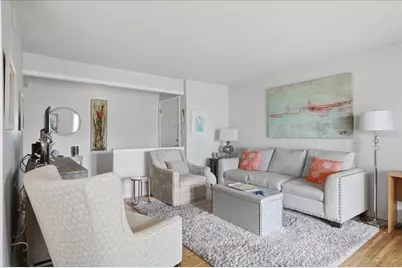
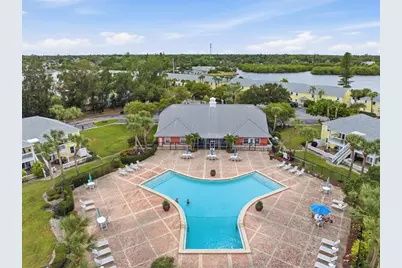
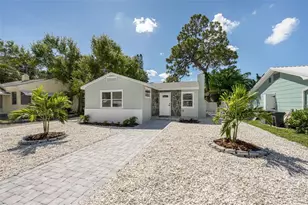
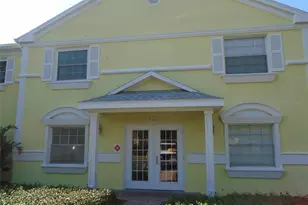
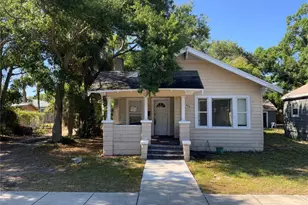
Full Property Details for 111 Sea Horse Dr SE #B
General
- Price: $159,900
- HOA FEE: $602/month
- Taxes: $3,188 (2025)
- Status: Active
- Type: Condo
- Source: MidFloridaRegionalMLS
- MLS ID: TB8551351
- Updated: 10/9/2026
- Added to Site: 1 day(s) ago
Rental Information
Interior
- Number of Rooms: 4
- Interior Features: Walk-In Closet(s)
- Appliances: Dishwasher, Disposal, Range, Range Hood, Refrigerator
- Furnishings: Unfurnished
- Flooring: Carpet, Vinyl
Rooms
- Total Bathrooms: 1
- Full Bathrooms: 1
Additional Information
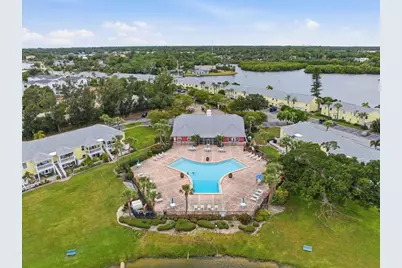
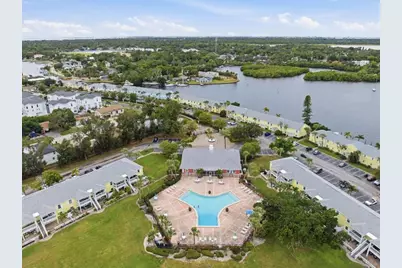
- Shared Amenities: Clubhouse, Gated, Laundry, Maintenance, Tennis Court(s), Vehicle Restrictions
- Security/Safety: Gated Community, Smoke Detector(s)
Exterior
- Exterior Features: Sidewalk
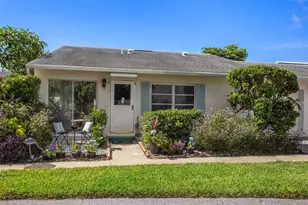
- Deck/Patio: Patio, Rear Porch
- Porch/Patio/Deck: Patio, Rear Porch
Location
- Area: 33705 - St Pete
- County: Pinellas
- Development Name: 33705 - St Pete
- Subdivision: WATERSIDE AT COQUINA KEY NORTH
- Driving Directions: From Downtown St Pete, South on 6th St. Turn left onto 39th Ave. Left onto Pompano Dr. Go through the gate and turn immediately right. Unit is on the left.
- Direction Faces: Southwest
School Information
- Elementary School: Lakewood Elementary-PN
- Middle School: Bay Point Middle-PN
- High School: Lakewood High-PN
Community
- Community Name: 33705 - St Pete
- Community Features: Dock, Waterfront, Clubhouse, Community Mailbox, Gated Community - No Guard
- Optional Amenities: Clubhouse, Gated, Laundry, Maintenance, Tennis Court(s), Vehicle Restrictions
- Association: Yes
- Assoc. Name: Lorrie Alfonso, LCAM
- Assoc. Fees Include: Community Pool, Maintenance Structure, Maintenance Grounds, Pool Maintenance, Recreational Facilities
- Pet Restrictions: Two pets per household. Breed restrictions apply. Contact HOA for list of restricted breeds 727-895-8380. Review HOA rules., / 100lbs.
Heating & Cooling
- Cooling Type: Central Air
- Heating Type: Central
Utilities
- Sewer: Public Sewer
- Water: Public
- Utility Description: BB/HS Internet Available, Cable Connected, Electricity Connected
Structural Information
- Architectural Info: Traditional
- Architectural Style: Traditional
- Exterior Const.: Wood Frame
- Roof: Shingle
- Stories/Levels: One
- Square Feet: 717
- Sq. Ft. Source: Public Records
- Year Built: 1979
Lot Features
- Property View: Water
- Frontage: Street Paved
- Street/Road Desc.: Paved
Water Features
- Water View: Yes
- Water Front Desc.: Waterfront
Financial Considerations
- Association Fee: $602
- Assoc Fee Freq.: Monthly
- Assoc Fee Desc.: Required
- Tax Amount: $3,188
- Tax Year: 2025
Disclosures and Reports
- Ownership: Fee Simple
- Special Conditions: None
- Legal Description: WATERSIDE AT COQUINA KEY NORTH CONDO PHASE I BLDG 89, UNIT 111B
- Flood Zone Info: AE
- APN: 313117950960891112
- Property ID: 313117950960891112
- Block/Lot/Section: -
Listed by Real Broker, Llc