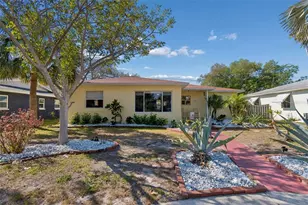
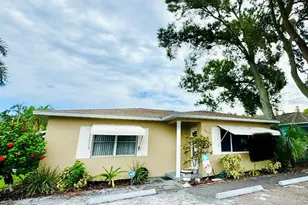
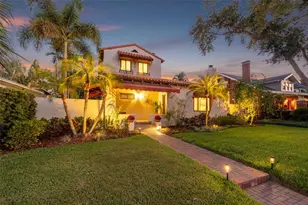
Full Property Details for 1125 11th Ave NE
General
- Price: $1,275,000
- Taxes: $9,199 (2025)
- Status: Active
- Type: Single Family
- Source: MidFloridaRegionalMLS
- MLS ID: TB8521711
- Updated: 6/25/2026
- Added to Site: 16 day(s) ago
Rental Information
Interior
- Number of Rooms: 10
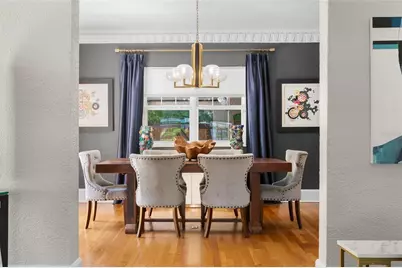
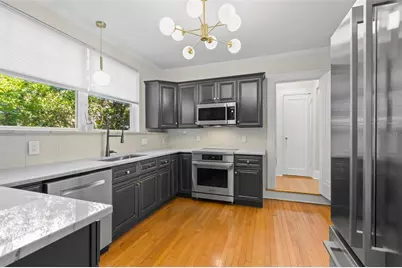
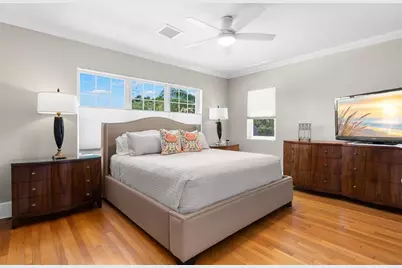
- Interior Features: Ceiling Fan(s), Crown Molding, PrimaryBedroom Upstairs, Solid Surface Counters, Window Treatments
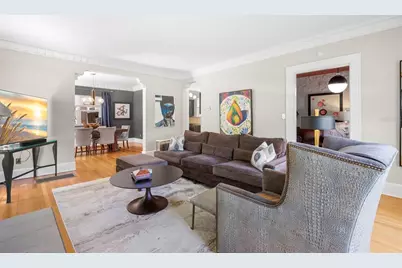
- Fireplace: Yes
- Fireplace(s): Living Room
- Appliances: Dishwasher, Disposal, Electric Water Heater, Microwave, Range, Refrigerator
- Furnishings: Unfurnished
- Flooring: Tile, Hardwood
Rooms
- Total Bathrooms: 3
- Full Bathrooms: 2
- Half Bathrooms: 1
- Laundry: Electric Dryer Hookup, Inside, Laundry Room, Washer Hookup
Additional Information
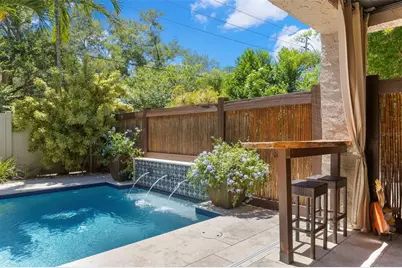
- Pool: Yes
- Private Pool: Yes
- Pool Description: Fiber Optic Lighting, Gunite, In Ground, Lighting, Pool Sweep, Salt Water, Tile
Exterior
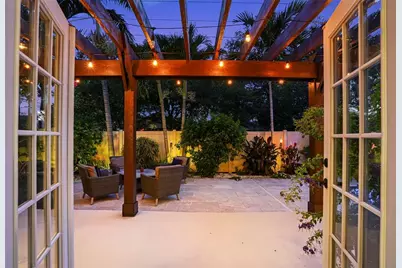
- Exterior Features: French Doors, Irrigation System, Lighting, Private Yard, Sidewalk
- Deck/Patio: Covered, Patio, Porch, Rear Porch
- Porch/Patio/Deck: Covered, Patio, Porch, Rear Porch
Parking
- Garage: Yes
- Attached garage: Yes
- Garage Spaces: 1
- Covered Spaces: 1
- Parking Features: Driveway, On Street, Oversized
Location
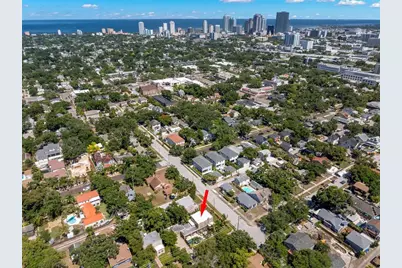
- Area: 33705 - St Pete
- County: Pinellas
- Development Name: 33705 - St Pete
- Subdivision: GREATER EUCLID PLACE
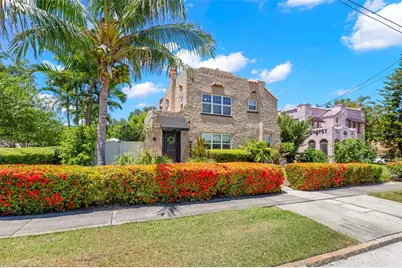
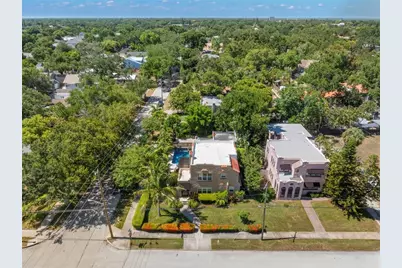
- Driving Directions: From 16th Street N, East on 11th Ave N. House on corner of 11th Ave N and 12th St N
- Direction Faces: South
School Information
- Elementary School: Woodlawn Elementary-PN
- Middle School: John Hopkins Middle-PN
- High School: St. Petersburg High-PN
Community
- Community Name: 33705 - St Pete
- Community Features: Irrigation-Reclaimed Water, Sidewalks
Heating & Cooling
- Cooling Type: Central Air, Zoned
- Heating Type: Heat Pump
Utilities
- Sewer: Public Sewer
- Water: Public
- Utility Description: Electricity Connected, Sewer Connected, Sprinkler Meter, Sprinkler Recycled, Street Lights, Water Connected
Structural Information
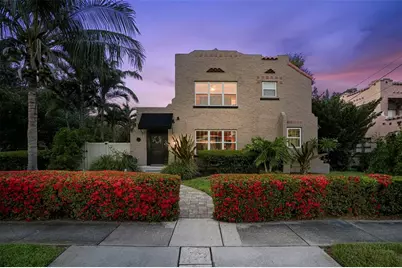
- Architectural Info: Mediterranean
- Architectural Style: Mediterranean
- Exterior Const.: Block, Stucco, Wood Frame
- Roof: Built-Up
- Windows: Blinds, Drapes
- Stories/Levels: Two
- Square Feet: 2,296
- Sq. Ft. Source: Public Records
- Year Built: 1928
Additional Structures
- Other Structures: Shed(s)
Lot Features
- Property View: Pool
- Lot Size (Acres): 0.17
- Lot Size (Sq. Ft.): 7,478
- Lot Size: 7478
- Lot Dimensions: 62 x 120
- Frontage: Street Paved
- Street/Road Desc.: Paved, Asphalt
- Fencing (Description): Vinyl, Wood
Financial Considerations
- Tax Amount: $9,199
- Tax Year: 2025
Disclosures and Reports
- Ownership: Fee Simple
- Special Conditions: None
- Legal Description: GREATER EUCLID PLACE BLK 2, W 1/2 OF LOTS 11 AND 12
- Flood Zone Info: x
- APN: 133116330120020111
- Property ID: 133116330120020111
- Block/Lot/Section: 2
Listed by Northstar Realty