This is a carousel with tiles that activate property listing cards. Use the previous and next buttons to navigate.
1/1
$375,000
This is a carousel with tiles that activate property listing cards. Use the previous and next buttons to navigate.
1/1
Property Description
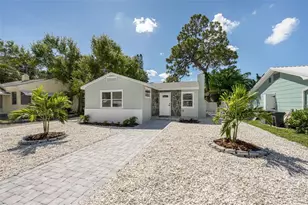
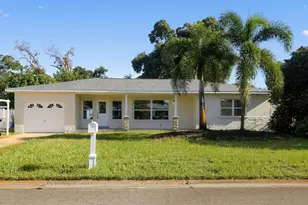
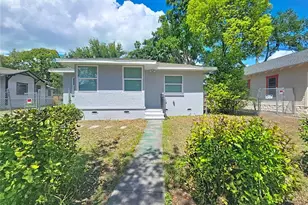
Welcome to your dream home in the heart of St. Petersburg, Florida! This stunning property boasts 1293 square feet of luxurious living space, featuring 3 bedrooms and 2 baths, perfectly designed for comfort and convenience. Step inside and be greeted by the inviting open floor concept, accentuated by vaulted ceilings that create an airy and spacious ambiance throughout the home. Whether you're entertaining guests or enjoying a cozy night in, this layout is sure to impress. Constructed with meticulous attention to detail, this home is brand new and comes with the added peace of mind of a builder's 2-10 warranty, which covers any structural issues that arise in the first 10 years, ensuring quality and durability for years to come. Also included is 1 year of pest control. Located less than 3/4 mile to downtown St. Petersburg, you'll have easy access to a vibrant array of shops, restaurants, and entertainment options. Plus, with St. Pete Beach just a short 15-minute drive away, you can indulge in endless days of sun, sand, and surf whenever the mood strikes. Prepare culinary delights in style with granite countertops that adorn the kitchen, offering both elegance and functionality. And when it's time to unwind, retreat to the master bedroom featuring a spacious walk-in closet, providing ample storage space for all your wardrobe essentials. Don't miss out on this incredible opportunity to own a piece of paradise in one of Florida's most desirable locations. Schedule your viewing today and make this your new home sweet home!
Full Property Details
Full Property Details for 1126 Melrose Ave S
General
- Sold For: $375,000
- Taxes: $6,583 (2025)
- Status: Closed
- Type: Single Family
- Source: MidFloridaRegionalMLS
- MLS ID: TB8487760
- Added to Site: 114 day(s) ago
Rental Information
- Min. Lease: No Rent
Interior
- Number of Rooms: 7
- Interior Features: High Ceilings, In Wall Pest System, Kitchen and Family Room Combination, Living Room/Dining Room Combo, Open Floorplan, Pest Guard System, Primary Bedroom Main Floor, Solid Surface Counters, Stone Counters, Thermostat, Walk-In Closet(s), Window Treatments
- Appliances: Dishwasher, Disposal, Dryer, Exhaust Fan, Ice Maker, Microwave, Range, Range Hood, Refrigerator, Washer
- Furnishings: Unfurnished
- Flooring: Ceramic Tile, Luxury Vinyl
Rooms
Bathrooms
- Total Bathrooms: 2
- Full Bathrooms: 2
Bedrooms
- Total Bedrooms: 3
Other Rooms
- Laundry: Laundry Room
Exterior
- Exterior Features: Garden, Hurricane Shutters, Irrigation System, Lighting, Private Mailbox, Sidewalk
Location
- Area: 33705 - St Pete
- County: Pinellas
- Development Name: 33705 - St Pete
- Subdivision: STANLEY HEIGHTS
- Driving Directions: Head East from 275 to 175. Turn South on MLK Jr. Turn West on Melrose Ave S after approximately 1/2 mile/ Property on south side of street approximately 1/4 mile.
- Direction Faces: North
School Information
- Elementary School: Campbell Park Elementary-PN
- Middle School: John Hopkins Middle-PN
- High School: Gibbs High-PN
Community
- Community Name: 33705 - St Pete
Heating & Cooling
- Cooling Type: Central Air
- Heating Type: Electric, Heat Pump
Utilities
- Sewer: Public Sewer
- Water: None
- Utility Description: Cable Connected, Electricity Connected, Public, Sewer Connected, Underground Utilities, Water Connected
Structural Information
- Exterior Const.: Block
- Roof: Shingle
- Stories/Levels: One
- Square Feet: 1,293
- Sq. Ft. Source: Builder
- Living Area: 1,293 Sq. Ft.
- Year Built: 2024
Lot Features
- Lot Size (Acres): 0.12
- Lot Size (Sq. Ft.): 5,380
- Lot Size: 5380
- Lot Dimensions: 45 x 117
- Street/Road Desc.: Concrete
Financial Considerations
- Tax Amount: $6,583.98
- Tax Year: 2025
Disclosures and Reports
- Ownership: Fee Simple
- Special Conditions: None
- Legal Description: STANLEY HEIGHTS LOT 41
- Flood Zone Info: X
- APN: 253116851400000410
- Property ID: 253116851400000410
- Block/Lot/Section: 51
Listed by Agile Group Realty
Sold by Exp Realty Llc

Get Pre-Approved Today
Schools
Schools serving 1126 Melrose Ave S
School District:Pinellas County School District
| Name | Grades | Distance |
|---|---|---|
Campbell Park Elementary School 1051 7th Ave S, St. Petersburg, FL 33705 | PK-5 | 0.5 mi |
John Hopkins Middle School 701 16th St S, St. Petersburg, FL 33705 | 6-8 | 0.6 mi |
Gibbs High School 850 34th St S, St. Petersburg, FL 33711 | 9-12 | 1.7 mi |
Disclaimer:
School attendance boundaries provided by ATTOM Data Solutions and are for reference only. Contact the school directly to verify enrollment eligibility.
Price & Sales History for 1126 Melrose Ave S
Date
Details
Price
Change
Source
6/05/2026
Sold
$375,000
-2.09%
MLS
4/02/2026
Price Reduced
$383,000
-1.79%
MLS
3/19/2026
Listed
$390,000
—
MLS
Disclaimer: Historical sales information is derived from public records provided by the county offices. Information is not guaranteed and should be independently verified.
1126 Melrose Avenue S, Saint Petersburg, FL 33705 (MLS# TB8487760) is a Single Family property that was sold at $375,000 on June 05, 2026. Want to learn more about 1126 Melrose Avenue S? Do you have questions about finding other Single Family real estate for sale in Saint Petersburg? You can browse all Saint Petersburg real estate or contact a Coldwell Banker agent to request more information.