
This is a carousel with tiles that activate property listing cards. Use the previous and next buttons to navigate.
1/1
$1,450,000
This is a carousel with tiles that activate property listing cards. Use the previous and next buttons to navigate.
1/1
Property Description
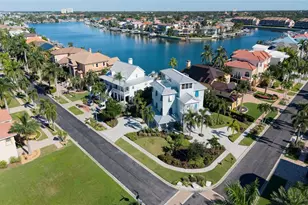
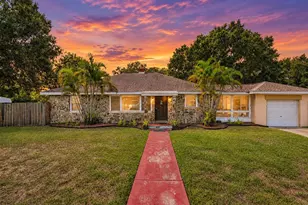
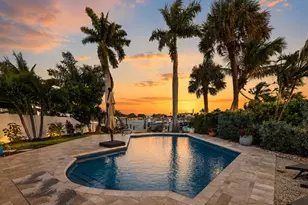
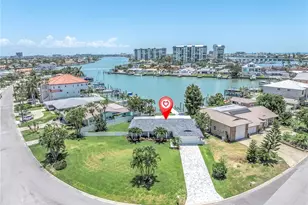
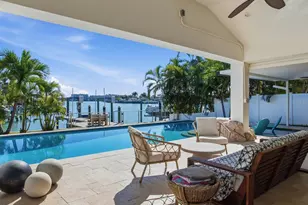
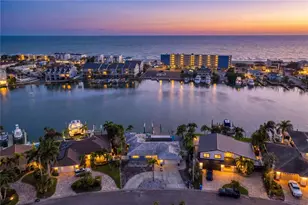
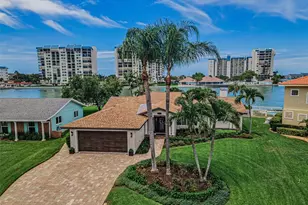
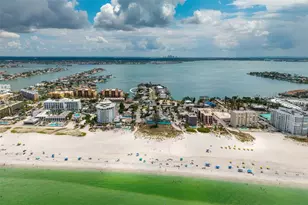
SIGNIFICANT PRICE REDUCTION - Yacht Club Estates! Luxurious waterfront estate with open water views situated on a premier elevated over sized lot. No water intrusion at all from Hurricane Helene! This gorgeous home consists of three bedrooms plus study, two full baths, 2,421sf. of living area, and a three car garage. In 2012 an extensive remodel/addition took place creating a spectacular covered patio and entertaining area with fireplace all waterside offering beautiful water views and endless sunsets. Included in the addition was a spacious inside laundry room and a tandem three car garage. The lushly landscaped tropical lot has 89ft. of waterfront and is 150ft. deep with plenty of room for any size pool. The primary suite has a 12ft. x 12ft. sitting area perfect for an office or nursery. Other features include: Travertine flooring throughout main living areas, kitchen with granite tops, stainless steel appliances, and a Viking gas range, new seawall in 2010, new dock with Trex decking and lift in 2010 with a 10,000lb lift capacity, a waterfront patio with Travertine pavers, Impact windows across rear of home, driveway and front walkway with designer pavers, a floating Kayak launch pad, natural gas, reclaimed water and so much more. For the boating enthusiast, just minutes away from the open Gulf waters! Exceptional overall location and neighborhood offering a short commute to vibrant downtown St. Petersburg, I-275, and the Gulf Beaches. This is true luxury waterfront living at its best.
Full Property Details
Full Property Details for 1201 81st St S
General
- Sold For: $1,450,000
- Taxes: $9,293 (2025)
- Status: Closed
- Type: Single Family
- Source: MidFloridaRegionalMLS
- MLS ID: TB8512757
- Added to Site: 137 day(s) ago
Rental Information
- Min. Lease: 8-12 Months
Interior
- Number of Rooms: 8
- Interior Features: Ceiling Fan(s), Kitchen and Family Room Combination, Primary Bedroom Main Floor, Split Bedroom, Stone Counters, Walk-In Closet(s), Window Treatments
- Fireplace: Yes
- Fireplace(s): Gas, Outside
- Appliances: Dishwasher, Disposal, Dryer, Electric Water Heater, Microwave, Range, Refrigerator, Washer
- Furnishings: Unfurnished
- Flooring: Carpet, Travertine
Rooms
Bathrooms
- Total Bathrooms: 2
- Full Bathrooms: 2
Bedrooms
- Total Bedrooms: 3
Other Rooms
- Laundry: Inside, Laundry Room
Exterior
- Exterior Features: Irrigation System
- Deck/Patio: Covered, Patio, Rear Porch
- Porch/Patio/Deck: Covered, Patio, Rear Porch
Parking
- Garage: Yes
- Attached garage: Yes
- Garage Spaces: 3
- Covered Spaces: 3
- Parking Features: Garage Door Opener, Golf Cart Garage, Oversized, Tandem
Location
- Area: 33707 - St Pete/South Pasadena/Gulfport/St Pete Bch
- County: Pinellas
- Development Name: 33707 - St Pete/South Pasadena/Gulfport/St Pete Bch
- Subdivision: SOUTH CSWY ISLE YACHT CLUB 5TH ADD
- Driving Directions: Central Ave to 79th St. S. turn South, Follow all the way to 12th Ave S and turn right. Follow 12th Ave S to 81st St.
- Direction Faces: East
Community
- Community Name: 33707 - St Pete/South Pasadena/Gulfport/St Pete Bch
Heating & Cooling
- Cooling Type: Central Air
- Heating Type: Central, Electric, Heat Pump
Utilities
- Sewer: Public Sewer
- Water: Public
- Utility Description: Cable Connected, Electricity Connected, Natural Gas Connected, Sewer Connected, Sprinkler Recycled, Water Connected
Structural Information
- Architectural Info: Ranch
- Architectural Style: Ranch
- Exterior Const.: Block, Stucco
- Roof: Shingle
- Windows: Double Pane Windows, Storm Window(s), Thermal Windows, Window Treatments
- Stories/Levels: One
- Square Feet: 2,421
- Sq. Ft. Source: Public Records
- Living Area: 2,421 Sq. Ft.
- Year Built: 1968
Lot Features
- Property View: Water
- Lot Size (Acres): 0.26
- Lot Size (Sq. Ft.): 11,387
- Lot Size: 11387
- Lot Dimensions: 80 x 148
- Street/Road Desc.: Paved
Water Features
- Water Front: Yes
- Water View: Yes
- Water Access: Yes
- Water Access Desc: Bay/Harbor, Gulf/Ocean
- Water Extras: Yes
- Water Front Desc.: Intracoastal Waterway
Financial Considerations
- Assoc Fee Desc.: None
- Tax Amount: $9,293.79
- Tax Year: 2025
Disclosures and Reports
- Ownership: Fee Simple
- Special Conditions: None
- Legal Description: SOUTH CAUSEWAY ISLE YACHT CLUB 5TH ADD BLK 8, LOT 40
- Flood Zone Info: AE
- APN: 253115841680080400
- Property ID: 253115841680080400
- Block/Lot/Section: 8
Get Pre-Approved Today
Schools
Schools serving 1201 81st St S
School District:Pinellas County School District
| Name | Grades | Distance |
|---|---|---|
Azalea Elementary School 1680 74th St N, St. Petersburg, FL 33710 | PK-5 | 2.2 mi |
Azalea Middle School 7855 22nd Ave N, St. Petersburg, FL 33710 | 6-8 | 2.5 mi |
Boca Ciega High School 924 58th Street South, Gulfport, FL 33707 | 9-12 | 2.9 mi |
Disclaimer:
School attendance boundaries provided by ATTOM Data Solutions and are for reference only. Contact the school directly to verify enrollment eligibility.
Price & Sales History for 1201 81st St S
Date
Details
Price
Change
Source
9/14/2026
Sold
$1,450,000
-3.01%
MLS
8/04/2026
Price Reduced
$1,495,000
-6.27%
MLS
7/16/2026
Price Reduced
$1,595,000
-5.9%
MLS
6/18/2026
Price Reduced
$1,695,000
-5.57%
MLS
6/04/2026
Listed
$1,795,000
—
MLS
Disclaimer: Historical sales information is derived from public records provided by the county offices. Information is not guaranteed and should be independently verified.
1201 81st Street S, Saint Petersburg, FL 33707 (MLS# TB8512757) is a Single Family property that was sold at $1,450,000 on September 14, 2026. This property was listed by Kevin Gallagher from our St. Pete Downtown at Sundial Office.Want to learn more about 1201 81st Street S? Do you have questions about finding other Single Family real estate for sale in Saint Petersburg? You can browse all Saint Petersburg real estate or contact a Coldwell Banker agent to request more information.