This is a carousel with tiles that activate property listing cards. Use the previous and next buttons to navigate.
1/1
$1,200,000
This is a carousel with tiles that activate property listing cards. Use the previous and next buttons to navigate.
1/1
Property Description
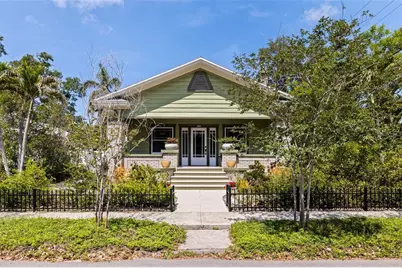
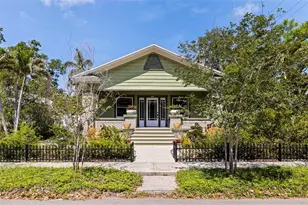
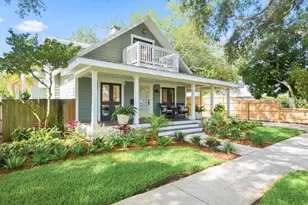
Completely redesigned and beautifully renovated, this charming bungalow seamlessly blends modern luxury with the timeless character of its original design. Located in the highly desirable Euclid St. Paul neighborhood and situated in a coveted Zone X (non-flood zone), this uniquely special property offers exceptional versatility, thoughtful upgrades, and curated living spaces throughout. The main residence features 3 bedrooms and 2.5 bathrooms, all conveniently situated on a single level. Inside, a bright and refreshed interior showcases a seamless mix of historic charm and contemporary enhancements, highlighted by 10-foot ceilings throughout and original hand-plastered molding in the main living areas, preserving the home's architectural integrity. Restored original windows, newly installed flooring details, and a reimagined layout-including an opened kitchen wall-create a more fluid, connected living space. The chef's kitchen is anchored by a premium Thermador gas cooktop with a GE Monogram hood, complemented by new appliances including a refrigerator, dishwasher, and a 2025 washer and dryer. Comfort and efficiency have been carefully considered with a high-efficiency HVAC system, tankless water heater, water softener/RevOS system, and integrated home theater wiring with in-ceiling speakers for an elevated entertainment experience. Custom closet organizers add function and sophistication, while the remodeled bathrooms feature designer finishes, including rainhead showers with handheld fixtures and updated tile work. A rare stand-up attic with stair access presents an incredible opportunity for future expansion-ideal for additional living space, a home office, or a creative retreat. Adding even more value and flexibility, the property includes a fully remodeled detached two-car garage with a beautifully updated 1-bedroom, 1-bath accessory dwelling unit (ADU). The garage apartment features all new windows and modern finishes, making it perfect for guests, rental income, or multigenerational living. The downstairs garage space has also been fully renovated, offering additional functionality and storage. Outdoor living is just as impressive, with newly installed fencing (2025), fresh parking and patio pavers, a new composite wood deck, and a thoughtfully designed entertaining area complete with a gas fire pit and outdoor sink. A newly added well and irrigation system enhances the landscaping, while the front porch has been opened back to its original design-bringing back the classic bungalow charm and creating a welcoming first impression. With new roofs, extensive system upgrades, and meticulous attention to detail throughout, this home offers peace of mind alongside its undeniable style. Situated in one of St. Petersburg's most sought-after neighborhoods, this home delivers the perfect balance of historic character and modern convenience, just moments from downtown, local parks, and the vibrant dining and shopping scene
Full Property Details
Full Property Details for 1260 10th St N
General
- Sold For: $1,200,000
- Taxes: $9,140 (2025)
- Status: Closed
- Type: Single Family
- Source: MidFloridaRegionalMLS
- MLS ID: TB8502536
- Added to Site: 114 day(s) ago
Rental Information
- Min. Lease: No Minimum
Interior
- Number of Rooms: 8
- Interior Features: Ceiling Fan(s), Crown Molding, Solid Wood Cabinets, Stone Counters, Walk-In Closet(s)
- Fireplace: Yes
- Fireplace(s): Wood Burning
- Appliances: Dishwasher, Freezer, Gas Water Heater, Range, Range Hood, Refrigerator
- Furnishings: Unfurnished
- Flooring: Ceramic Tile, Other, Hardwood
Rooms
Bathrooms
- Total Bathrooms: 3
- Full Bathrooms: 2
- Half Bathrooms: 1
Bedrooms
- Total Bedrooms: 3
Other Rooms
- Laundry: Inside
Additional Information
- Security/Safety: Security System Owned, Smoke Detector(s)
Exterior
- Exterior Features: Irrigation System, Storage
- Deck/Patio: Deck, Patio, Porch
- Porch/Patio/Deck: Deck, Patio, Porch
Parking
- Garage: Yes
- Garage Spaces: 2
- Covered Spaces: 2
- Parking Features: Oversized, Parking Pad, Workshop in Garage
Location
- Area: 33705 - St Pete
- County: Pinellas
- Development Name: 33705 - St Pete
- Subdivision: BARTLETTS ORANGE PARK
- Driving Directions: DR MLK ST N TO 12TH AVE N, WEST ON 12TH AVE TO 10TH ST, NORTH ON 10TH ST TO ADDRESS
- Direction Faces: East
School Information
- Elementary School: Woodlawn Elementary-PN
- Middle School: John Hopkins Middle-PN
- High School: St. Petersburg High-PN
Community
- Community Name: 33705 - St Pete
Heating & Cooling
- Cooling Type: Central Air
- Heating Type: Central
Utilities
- Sewer: Public Sewer
- Water: Public, Well
- Utility Description: BB/HS Internet Available, Cable Connected, Electricity Connected, Underground Utilities
Structural Information
- Exterior Const.: Other, Wood Frame
- Roof: Shingle
- Stories/Levels: One
- Square Feet: 2,460
- Sq. Ft. Source: Public Records
- Living Area: 2,460 Sq. Ft.
- Year Built: 1935
Additional Structures
- Other Structures: Guest House, Storage, Workshop
Lot Features
- Lot Size (Acres): 0.19
- Lot Size (Sq. Ft.): 8,076
- Lot Size: 8076
- Frontage: Street Paved
- Street/Road Desc.: Paved
- Fencing (Description): Fenced
Financial Considerations
- Assoc Fee Desc.: None
- Tax Amount: $9,140
- Tax Year: 2025
Disclosures and Reports
- Ownership: Fee Simple
- Special Conditions: None
- Legal Description: BARTLETT'S ORANGE PARK BLK 2, LOT 1 & N 6FT OF LOT 2
- Flood Zone Info: X
- APN: 133116029160020010
- Property ID: 133116029160020010
- Block/Lot/Section: 2
Listed by Keller Williams St Pete Realty
Sold by Exp Realty Llc

Get Pre-Approved Today
Schools
Schools serving 1260 10th St N
School District:Pinellas County School District
| Name | Grades | Distance |
|---|---|---|
Woodlawn Elementary School, St. Petersburg, FL 1600 16th St N, St. Petersburg, FL 33704 | PK-5 | 0.5 mi |
John Hopkins Middle School 701 16th St S, St. Petersburg, FL 33705 | 6-8 | 1.6 mi |
St. Petersburg High School 2501 5th Ave N, St. Petersburg, FL 33713 | 9-12 | 1.3 mi |
Disclaimer:
School attendance boundaries provided by ATTOM Data Solutions and are for reference only. Contact the school directly to verify enrollment eligibility.
Price & Sales History for 1260 10th St N
Date
Details
Price
Change
Source
7/27/2026
Sold
$1,200,000
—
MLS
5/05/2026
Listed
$1,200,000
—
MLS
Disclaimer: Historical sales information is derived from public records provided by the county offices. Information is not guaranteed and should be independently verified.
1260 10th Street N, Saint Petersburg, FL 33705 (MLS# TB8502536) is a Single Family property that was sold at $1,200,000 on July 27, 2026. Want to learn more about 1260 10th Street N? Do you have questions about finding other Single Family real estate for sale in Saint Petersburg? You can browse all Saint Petersburg real estate or contact a Coldwell Banker agent to request more information.