This is a carousel with tiles that activate property listing cards. Use the previous and next buttons to navigate.
1/1
$800,000
This is a carousel with tiles that activate property listing cards. Use the previous and next buttons to navigate.
1/1
Property Description
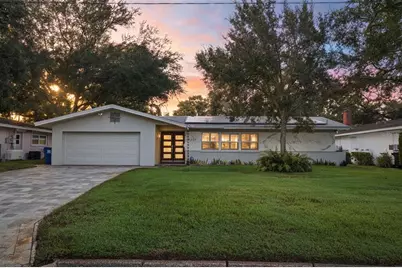
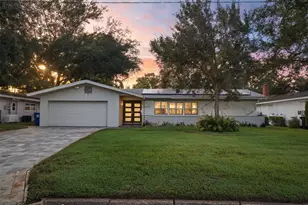
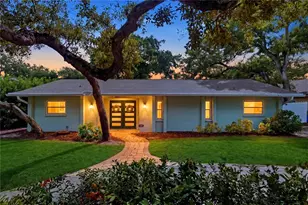
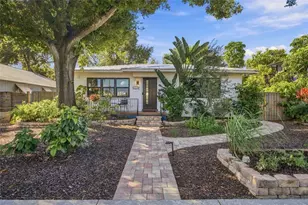
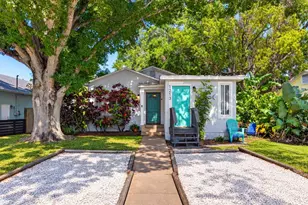
The truth is, homes like this don't come up often in Allendale - one of St. Petersburg's most premier neighborhoods. This mid-century modern ranch greets you with a striking Dekton stone exterior and a contemporary double-door glass entry, and what that means for you is a first impression that sets the tone for everything inside. Just imagine living in a split floor plan that feels spacious, comfortable, and genuinely functional - with waterproof LVP/tile flooring flowing room to room, plantation shutters throughout, and custom touches you won't find in a typical build: stone-inlaid window sills, thick walls, and a level of upkeep that shows in every detail. The chef's kitchen brings solid maple cabinetry, granite counters and backsplash, and stainless appliances - built for real cooking, real entertaining, real life. The owner's suite is where it gets personal: a 10x9 walk-in closet with its own island (plus a brand-new 2025 custom closet system), and a spa-style bath with a jacuzzi tub and separate shower. How would you feel waking up to that every day? Step outside and here's what's interesting - an oversized 22x19 patio with a built-in grill, made for the entertaining you've been putting off until "the right house." This might be it. And the truth is, the value here goes beyond finishes. This home sits high and dry - no flood insurance required. Add a Tesla solar system with two Powerwalls, an integrated converter, and nine 7,200kW DC panels, and what that means for you is dramatically lower bills - plus the ability to run the entire house indefinitely during a storm outage, with no gap in power. The garage rounds it out with an epoxy floor, mini-split, and custom shelving, and a backyard shed adds even more storage. Minutes to Downtown St. Pete, Tampa Airport, and the beaches - feel free to schedule your private showing before someone else does.
Full Property Details
Full Property Details for 1423 42nd Ave N
General
- Sold For: $800,000
- Taxes: $9,918 (2025)
- Status: Closed
- Type: Single Family
- Source: MidFloridaRegionalMLS
- MLS ID: TB8545242
- Added to Site: 52 day(s) ago
Rental Information
- Min. Lease: 1 Month
Interior
- Number of Rooms: 6
- Interior Features: Split Bedroom, Stone Counters, Walk-In Closet(s), Window Treatments
- Appliances: Dishwasher, Disposal, Dryer, Electric Water Heater, Microwave, Range, Refrigerator, Washer
- Furnishings: Unfurnished
- Flooring: Ceramic Tile, Luxury Vinyl
Rooms
Bathrooms
- Total Bathrooms: 2
- Full Bathrooms: 2
Bedrooms
- Total Bedrooms: 3
Other Rooms
- Laundry: In Garage
Exterior
- Exterior Features: Irrigation System, Outdoor Grill, Sliding Doors
- Deck/Patio: Front Porch, Patio
- Porch/Patio/Deck: Front Porch, Patio
Parking
- Garage: Yes
- Attached garage: Yes
- Garage Spaces: 2
- Covered Spaces: 2
- Parking Features: Driveway, Garage Door Opener, On Street
Location
- Area: 33703 - St Pete
- County: Pinellas
- Development Name: 33703 - St Pete
- Subdivision: MONTICELLO PARK
- Driving Directions: From Dr. Martin Luther King Jr. St N turn west onto 42nd Ave N. Go past stop sign and house will be on the right.
- Direction Faces: South
Community
- Community Name: 33703 - St Pete
Heating & Cooling
- Cooling Type: Central Air, Mini-Split Unit(s)
- Heating Type: Central, Electric
Utilities
- Sewer: Public Sewer
- Water: Public
- Utility Description: Electricity Connected, Public, Sewer Connected, Solar, Water Connected
Structural Information
- Architectural Info: Mid-Century Modern, Ranch
- Architectural Style: Mid-Century Modern, Ranch
- Exterior Const.: Block, Stucco
- Roof: Shingle
- Stories/Levels: One
- Square Feet: 1,724
- Sq. Ft. Source: Public Records
- Living Area: 1,724 Sq. Ft.
- Year Built: 1963
Additional Structures
- Other Structures: Shed(s)
Lot Features
- Lot Size (Acres): 0.2
- Lot Size (Sq. Ft.): 8,869
- Lot Size: 8869
- Lot Dimensions: 75 x 120
- Street/Road Desc.: Asphalt, Paved
Green Features
- Energy Efficient: Solar Energy Storage On Site
- Energy Generation: Solar
Financial Considerations
- Tax Amount: $9,918.22
- Tax Year: 2025
Disclosures and Reports
- Ownership: Fee Simple
- Special Conditions: None
- Legal Description: MONTICELLO PARK UNIT 2 BLK 11, LOT 30 & W 25FT OF LOT 29
- Flood Zone Info: X
- APN: 13116586980110300
- Property ID: 13116586980110300
- Block/Lot/Section: 11
Listed by Keller Williams St Pete Realty
Sold by Michael Saunders & Company
Get Pre-Approved Today
Schools
Schools serving 1423 42nd Ave N
School District:Pinellas County School District
| Name | Grades | Distance |
|---|---|---|
Northeast High School, St. Petersburg, FL 5500 16th St N, St. Petersburg, FL 33703 | 9-12 | 0.9 mi |
John M. Sexton Elementary School 1997 54th Ave N, St. Petersburg, FL 33714 | PK-5 | 1 mi |
Meadowlawn Middle School 6050 16th St N, St. Petersburg, FL 33703 | 6-8 | 1.2 mi |
Disclaimer:
School attendance boundaries provided by ATTOM Data Solutions and are for reference only. Contact the school directly to verify enrollment eligibility.
Price & Sales History for 1423 42nd Ave N
Date
Details
Price
Change
Source
10/29/2026
Sold
$800,000
-7.51%
MLS
9/10/2026
Listed
$865,000
—
MLS
Disclaimer: Historical sales information is derived from public records provided by the county offices. Information is not guaranteed and should be independently verified.
1423 42nd Avenue N, Saint Petersburg, FL 33703 (MLS# TB8545242) is a Single Family property that was sold at $800,000 on October 29, 2026. Want to learn more about 1423 42nd Avenue N? Do you have questions about finding other Single Family real estate for sale in Saint Petersburg? You can browse all Saint Petersburg real estate or contact a Coldwell Banker agent to request more information.