This is a carousel with tiles that activate property listing cards. Use the previous and next buttons to navigate.
1/30
$429,000
This is a carousel with tiles that activate property listing cards. Use the previous and next buttons to navigate.
1/30
Property Description
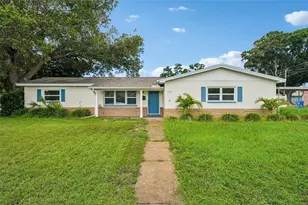
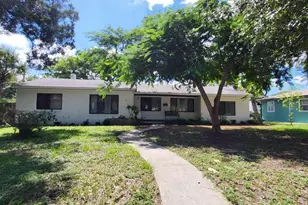
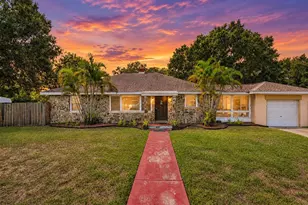
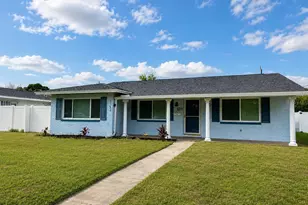
Virtually Staged. Welcome home to this beautifully maintained Florida home, perfectly situated on a spacious, oversized corner lot with mature canopy trees, fantastic curb appeal, and convenient alley access that offers ample room for your boat, trailer, or RV. Inside, you'll discover a bright, sun-drenched open split layout that serves as a move-in-ready canvas just waiting for your personal touch. The home is packed with thoughtful updates, including a remodeled guest bath and 9 windows (2018), a reliable HVAC system (2020), a solid roof (2019), and a gorgeous kitchen complete with granite countertops and stainless steel appliances (2022). The standout 2024 upgrades truly elevate the space, boasting a beautiful front porch and entryway, elegant professional wood flooring in the bedrooms, and high-end custom wood plantation shutters and blinds throughout. Complete with efficient gas heating, a gas water heater, and protective hurricane panels, this centrally located property puts everything you need just minutes away. All that's left to do is unpack, settle in, and enjoy the endless Florida sunsets from your private, screened-in rear porch and fenced backyard!
Full Property Details
Full Property Details for 1500 39th St N
General
- Price: $429,000
- Taxes: $1,950 (2025)
- Status: Active
- Type: Single Family
- Source: MidFloridaRegionalMLS
- MLS ID: TB8526537
- Updated: 7/21/2026
- Added to Site: 47 day(s) ago
Rental Information
- Min. Lease: 1 Month
Interior
- Number of Rooms: 5
- Interior Features: Ceiling Fan(s), Living Room/Dining Room Combo, Open Floorplan, Primary Bedroom Main Floor, Split Bedroom, Stone Counters, Thermostat, Walk-In Closet(s), Window Treatments
- Appliances: Cooktop, Dishwasher, Disposal, Gas Water Heater, Microwave, Range, Refrigerator
- Furnishings: Unfurnished
- Flooring: Tile, Hardwood
Rooms
Bathrooms
- Total Bathrooms: 2
- Full Bathrooms: 2
Bedrooms
- Total Bedrooms: 3
Other Rooms
- Laundry: In Garage
Exterior
- Exterior Features: Hurricane Shutters, Private Entrance, Private Mailbox, Private Yard, Rain Gutters, Sliding Doors
- Deck/Patio: Covered, Front Porch, Rear Porch, Screened
- Porch/Patio/Deck: Covered, Front Porch, Rear Porch, Screened
Parking
- Garage: Yes
- Attached garage: Yes
- Garage Spaces: 1
- Carports: Yes
- Carport: 1
- Carport Spaces: 1
- Covered Spaces: 2
- Parking Features: Alley Access, Boat, Covered, Driveway, Garage Door Opener, Garage Faces Side, Guest, RV Parking
Location
- Area: 33713 - St Pete
- County: Pinellas
- Development Name: 33713 - St Pete
- Subdivision: CORSONS BLK 4 REP
- Driving Directions: 34th Street North to 15th Avenue North West to left onto 39th Street North. The property will be on the right side.
- Direction Faces: East
School Information
- Elementary School: Mount Vernon Elementary-PN
- Middle School: Tyrone Middle-PN
- High School: St. Petersburg High-PN
Community
- Community Name: 33713 - St Pete
Heating & Cooling
- Cooling Type: Central Air
- Heating Type: Central
Utilities
- Sewer: Public Sewer
- Water: Public
- Utility Description: Electricity Available, Public, Sprinkler Well, Water Connected
Structural Information
- Architectural Info: Ranch
- Architectural Style: Ranch
- Exterior Const.: Block
- Roof: Shingle
- Windows: Blinds, Double Pane Windows, Shutters
- Stories/Levels: One
- Square Feet: 1,170
- Sq. Ft. Source: Public Records
- Year Built: 1969
Lot Features
- Property View: Trees/Woods
- Lot Size (Acres): 0.19
- Lot Size (Sq. Ft.): 8,176
- Lot Size: 8176
- Street/Road Desc.: Asphalt
- Fencing (Description): Fenced
Financial Considerations
- Tax Amount: $1,950.03
- Tax Year: 2025
Disclosures and Reports
- Ownership: Fee Simple
- Special Conditions: None
- Legal Description: CORSON'S BLK 4 REPLAT BLK 4, LOT 12
- Flood Zone Info: X
- APN: 153116183060040120
- Property ID: 153116183060040120
- Block/Lot/Section: 4
Listed by Redfin Corporation
Get Pre-Approved Today
Schools
Schools serving 1500 39th St N
School District:Pinellas County School District
| Name | Grades | Distance |
|---|---|---|
Mount Vernon Elementary School 4629 13th Ave N, St. Petersburg, FL 33713 | PK-5 | 0.6 mi |
Tyrone Middle School 6421 22nd Ave N, St. Petersburg, FL 33710 | 6-8 | 2.4 mi |
St. Petersburg High School 2501 5th Ave N, St. Petersburg, FL 33713 | 9-12 | 1.2 mi |
Disclaimer:
School attendance boundaries provided by ATTOM Data Solutions and are for reference only. Contact the school directly to verify enrollment eligibility.
Price & Sales History for 1500 39th St N
Date
Details
Price
Change
Source
7/10/2026
Listed
$429,000
-0.23%
MLS
10/28/2024
Sold
$430,000
—
Public Record
Disclaimer: Historical sales information is derived from public records provided by the county offices. Information is not guaranteed and should be independently verified.
Tax History
Tax History for 1500 39th St N
Year
Property Taxes
Change
Tax Assessment
Change
2025
$1,950
-71%
$140,491
-59%
2024
$6,718
1%
$344,225
3%
2023
$6,632
288%
$333,940
170%
2021
$1,711
—
$123,865
-3%
2022
$1,703
—
$127,581
4%
2021
$1,711
3%
$122,155
2%
2019
$1,661
2%
$119,409
2%
2018
$1,627
2%
$117,183
2%
2017
$1,601
2%
$114,773
2%
2016
$1,576
-1%
$112,412
1%
2015
$1,599
127%
$111,631
67%
2014
$705
—
$66,937
1%
2013
$706
—
$65,948
—
Disclaimer: Historical tax information is derived from public records provided by the county offices. Information is not guaranteed and should be independently verified.
Estimate the Cost
Estimate the Cost for 1500 39th St N
1500 39th Street N, Saint Petersburg, FL 33713 (MLS# TB8526537) is a Single Family property with 3 bedrooms and 2 full bathrooms. 1500 39th Street N is currently listed for $429,000 and was received on July 10, 2026. Want to learn more about 1500 39th Street N? Do you have questions about finding other Single Family real estate for sale in Saint Petersburg? You can browse all Saint Petersburg real estate or contact a Coldwell Banker agent to request more information.