This is a carousel with tiles that activate property listing cards. Use the previous and next buttons to navigate.
1/82
$599,900 Just Listed
This is a carousel with tiles that activate property listing cards. Use the previous and next buttons to navigate.
1/82
Property Description
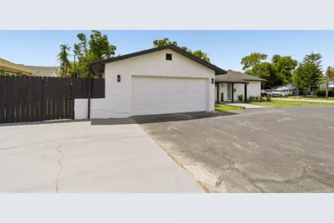
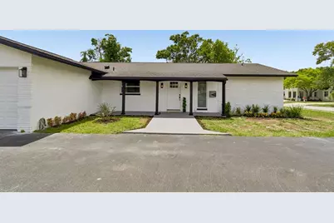
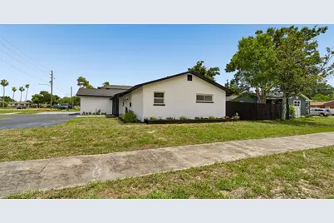
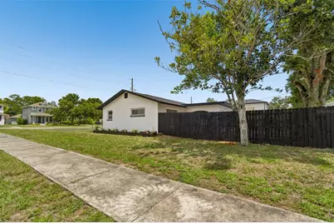
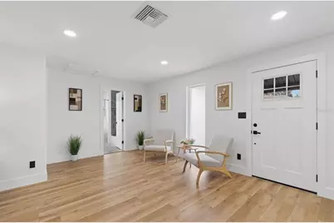
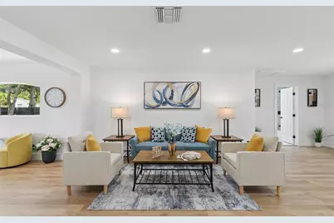
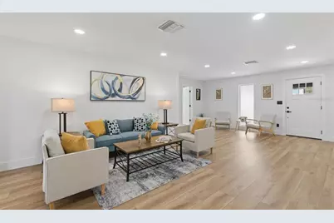
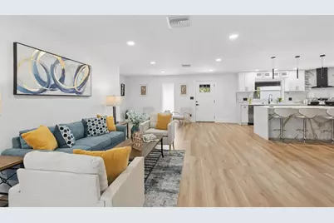
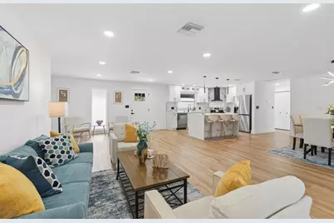
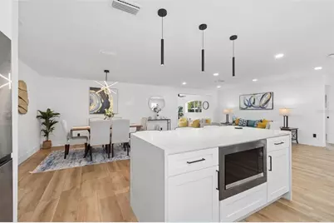
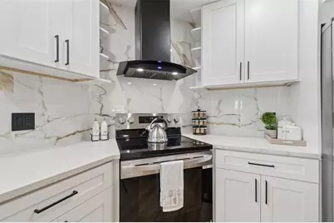
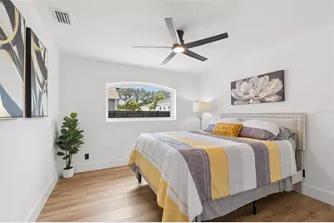
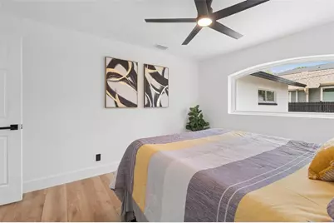
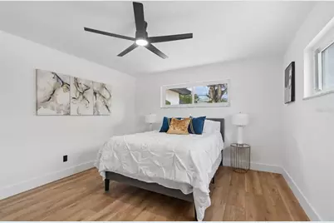
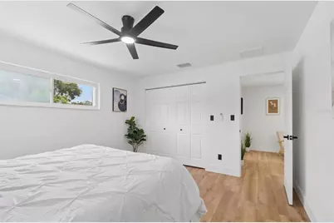
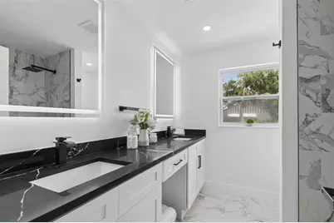
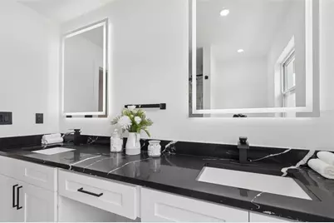
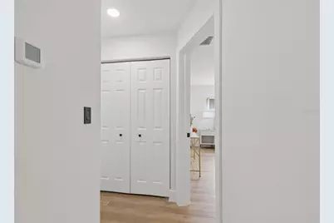
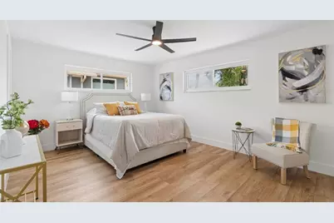
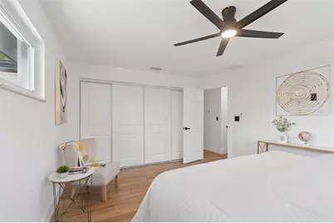
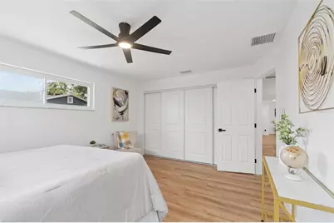
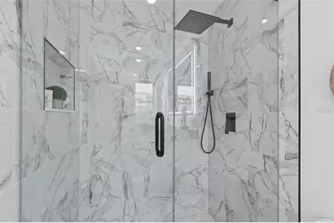
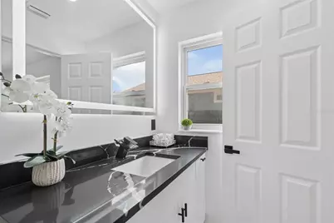
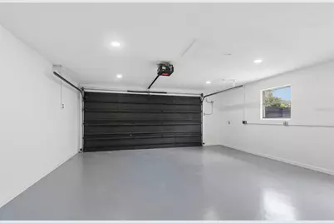
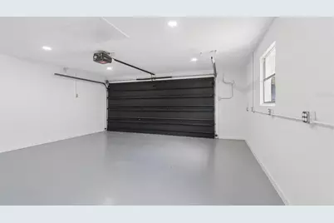
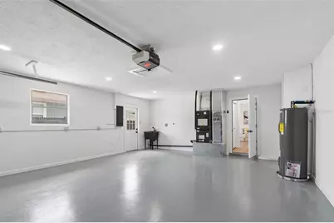
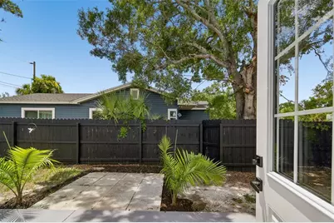
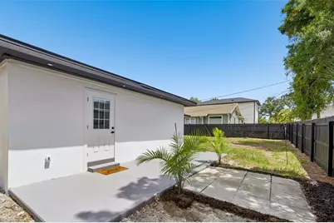
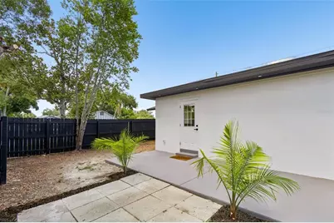
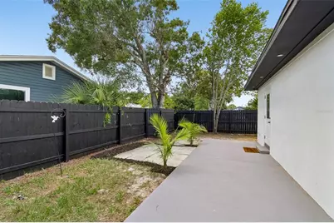
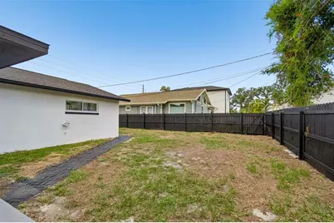
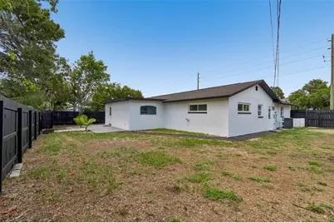
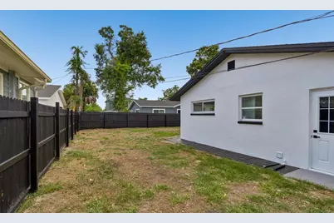
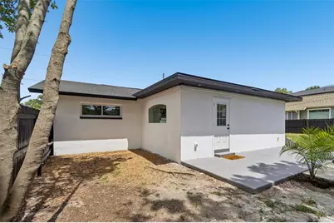
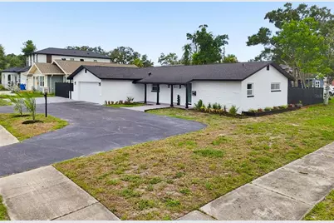
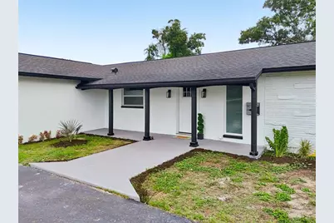
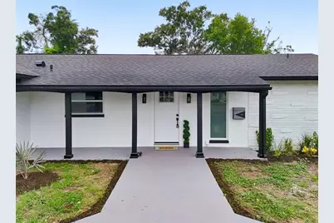
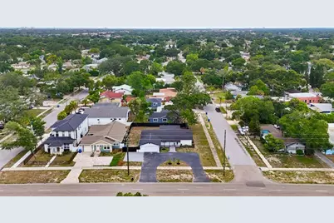
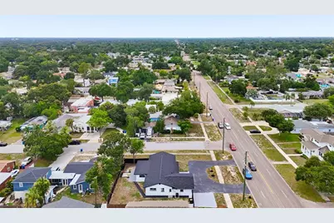
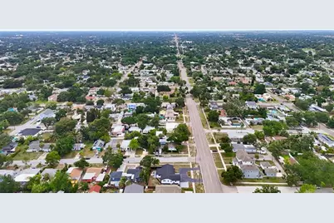
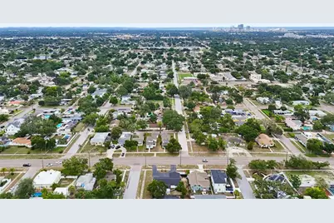
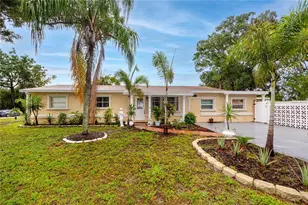
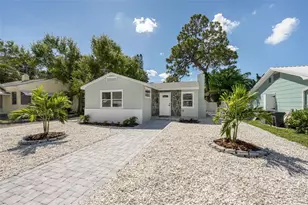
FULLY RENOVATED, MOVE-IN READY HOME! NO-FLOOD ZONE! Welcome to this exceptional 3-bedroom, 2-bathroom, 2-car garage home, perfectly situated on a desirable corner lot in the heart of St. Petersburg. Designed with a split floor plan and a spacious open-concept layout, this home offers the perfect balance of comfort, style, and functionality for first-time homebuyers, families, or investors. The bright and inviting living spaces flow seamlessly into the formal dining area and a stunning chef-inspired kitchen featuring white shaker cabinetry, quartz countertops, a designer tile backsplash, brand-new stainless steel appliances, a double stainless steel sink with garbage disposal, and a modern faucet-ideal for everyday living and entertaining. The spacious primary suite features a beautifully appointed en-suite bathroom, while the oversized guest bathroom offers a double vanity and a full bathtub, providing both comfort and convenience for family and guests. The dedicated laundry area is conveniently located inside the attached 2-car garage, maximizing the home's functional living space while maintaining the expansive interior layout. Recent improvements include a NEW ROOF, NEW HVAC SYSTEM, NEW INSULATION, NEW WATER HEATER, NEW GARBAGE DISPOSAL, NEW LED LIGHTING AND CEILING FANS, NEW WATERPROOF LAMINATE FLOORING, NEW INTERIOR AND EXTERIOR DOORS, A NEWER ELECTRICAL PANEL, FRESH INTERIOR AND EXTERIOR PAINT, WINDOWS IN EXCELLENT CONDITION, AND A BEAUTIFULLY RENOVATED KITCHEN AND BATHROOMS. Ideally located just 10 minutes from Downtown St. Petersburg, less than 15 minutes from the award-winning Gulf beaches, only 5 minutes from Tyrone Square Mall and I-275, and less than 30 minutes from Tampa International Airport, you'll enjoy convenient access to premier dining, shopping, parks, entertainment, and everything the St. Pete lifestyle has to offer.Opportunities like this don't come around often-schedule your private showing today!
Full Property Details
Full Property Details for 1530 49th Street N
General
- Price: $599,900
- Taxes: $1,749 (2025)
- Status: Active
- Type: Single Family
- Source: MidFloridaRegionalMLS
- MLS ID: TB8528634
- Updated: 7/17/2026
- Added to Site: 4 day(s) ago
Rental Information
- Min. Lease: 1 Month
Interior
- Number of Rooms: 3
- Interior Features: Ceiling Fan(s), Open Floorplan
- Appliances: Dishwasher, Disposal, Electric Water Heater, Microwave, Range, Range Hood, Refrigerator
- Furnishings: Unfurnished
- Flooring: Laminate, Tile
Rooms
Bathrooms
- Total Bathrooms: 2
- Full Bathrooms: 2
Bedrooms
- Total Bedrooms: 3
Other Rooms
- Laundry: In Garage
Exterior
- Exterior Features: Other
Parking
- Garage: Yes
- Attached garage: Yes
- Garage Spaces: 2
- Covered Spaces: 2
Location
- Area: 33710 - St Pete/Crossroads
- County: Pinellas
- Development Name: 33710 - St Pete/Crossroads
- Subdivision: DISSTON HILLS SEC A & B
- Driving Directions: PLEASE USE THE INSTRUCTIONS FROM GOOGLE AND APPLE MAP.
- Direction Faces: Northeast
Community
- Community Name: 33710 - St Pete/Crossroads
Heating & Cooling
- Cooling Type: Central Air
- Heating Type: Central, Electric
Utilities
- Sewer: Public Sewer
- Water: Public
- Utility Description: Electricity Connected, Sewer Connected, Water Connected
Structural Information
- Exterior Const.: Block, Stucco
- Roof: Shingle
- Stories/Levels: One
- Square Feet: 1,701
- Sq. Ft. Source: Owner
- Year Built: 1966
Lot Features
- Lot Size (Acres): 0.23
- Lot Size (Sq. Ft.): 10,001
- Lot Size: 10001
- Lot Dimensions: 100 x 100
- Street/Road Desc.: Asphalt
Financial Considerations
- Tax Amount: $1,749.45
- Tax Year: 2025
Disclosures and Reports
- Ownership: Fee Simple
- Special Conditions: None
- Legal Description: DISSTON HILLS SEC A & B BLK 8, LOTS 11 & 12
- Flood Zone Info: X
- APN: 163116212940080110
- Property ID: 163116212940080110
- Block/Lot/Section: 8
Listed by B&Y Realty Group Llc

Get Pre-Approved Today
Schools
Schools serving 1530 49th Street N
School District:Pinellas County School District
| Name | Grades | Distance |
|---|---|---|
Northwest Elementary School, St. Petersburg, FL 5601 22nd Ave N, St. Petersburg, FL 33710 | PK-5 | 0.7 mi |
Tyrone Middle School 6421 22nd Ave N, St. Petersburg, FL 33710 | 6-8 | 1.6 mi |
St. Petersburg High School 2501 5th Ave N, St. Petersburg, FL 33713 | 9-12 | 2 mi |
Disclaimer:
School attendance boundaries provided by ATTOM Data Solutions and are for reference only. Contact the school directly to verify enrollment eligibility.
Price & Sales History for 1530 49th Street N
Date
Details
Price
Change
Source
7/17/2026
Listed
$599,900
71.4%
MLS
1/23/2026
Sold
$350,000
—
Public Record
Disclaimer: Historical sales information is derived from public records provided by the county offices. Information is not guaranteed and should be independently verified.
Tax History
Tax History for 1530 49th Street N
Year
Property Taxes
Change
Tax Assessment
Change
2025
$1,749
6%
$130,422
3%
2024
$1,643
3%
$126,746
3%
2023
$1,599
3%
$123,054
6%
2021
$1,545
—
$115,990
-3%
2022
$1,541
—
$119,470
4%
2021
$1,545
3%
$114,389
2%
2019
$1,497
2%
$111,817
2%
2018
$1,465
2%
$109,732
2%
2017
$1,441
2%
$107,475
2%
2016
$1,417
-1%
$105,264
1%
2015
$1,437
-48%
$104,532
-13%
2014
$2,747
174%
$120,067
42%
2013
$1,004
—
$84,746
—
Disclaimer: Historical tax information is derived from public records provided by the county offices. Information is not guaranteed and should be independently verified.
Estimate the Cost
Estimate the Cost for 1530 49th Street N
1530 49th Street N, Saint Petersburg, FL 33710 (MLS# TB8528634) is a Single Family property with 3 bedrooms and 2 full bathrooms. 1530 49th Street N is currently listed for $599,900 and was received on July 17, 2026. Want to learn more about 1530 49th Street N? Do you have questions about finding other Single Family real estate for sale in Crossroads? You can browse all Crossroads real estate or contact a Coldwell Banker agent to request more information.