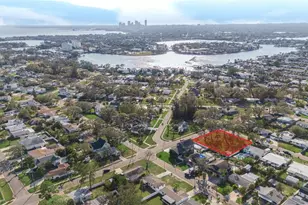
This is a carousel with tiles that activate property listing cards. Use the previous and next buttons to navigate.
1/1
$445,000
This is a carousel with tiles that activate property listing cards. Use the previous and next buttons to navigate.
1/1
Property Description
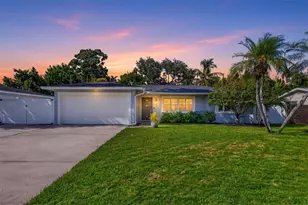
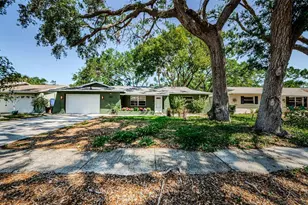
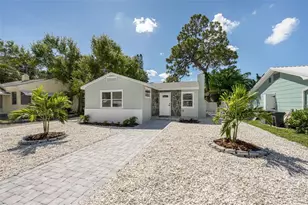
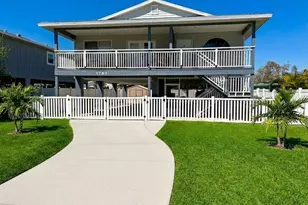
Updated Pool Home situated on one of the more elevated streets in the community, a true unicorn awaits you here in Northeast St Pete. Welcome to the kind of St. Pete home that makes everyday Florida living feel like a vacation. Set on an extra-wide lot in one of the area's most sought-after neighborhoods and less than 10 minutes from vibrant Downtown St. Pete, this beautifully reimagined pool home blends thoughtful 2025 renovations with an effortless indoor-outdoor lifestyle. From the moment you arrive, the meticulously manicured grounds set the tone for what awaits inside. Solid block construction, a spacious open split floor plan, and a home that has been lovingly updated by its current family come together in a layout that simply works. The heart of the home is the updated and reimagined kitchen, where quartz countertops, a dolphin grey glass tile backsplash, soft-close shaker cabinets and drawers, and updated stainless appliances create a space that is as stylish as it is functional. The generous living area flows naturally from there, while the private primary owners retreat offers its own sense of escape. Behind a custom-made mirrored barn door, the primary ensuite has been elevated with a new walk-in closet and updated bathroom designed with even the most discerning taste in mind. No corners were cut during the home's 2025 renovation. New wood-look luxury vinyl flooring runs throughout, complemented by fresh paint, plantation shutters, new LED recessed lighting, an interior laundry room, and a whole-home water filtration system. The major systems have been addressed as well, including a new HVAC (2025), updated plumbing (2025), tankless water heater (2025), new electrical (2025), and newer roof (2021). All work was permitted, adding another layer of confidence to this truly move-in-ready home. Then there's the backyard - and this is where the Florida lifestyle really comes to life. Open either set of large sliders and step outside into your own private retreat, where a newly resurfaced 15,000-gallon sparkling pool and inviting lanai create the perfect setting for morning coffee, afternoon swims, or evenings spent entertaining beneath the Florida sky. Lush tropical greenery surrounds the space, creating a secluded backdrop that makes the outside world feel wonderfully distant. The extra-wide lot adds even more flexibility, with room to park your boat or RV behind the gated side yard. Beyond the property, the neighborhood delivers the kind of community atmosphere that is increasingly hard to find. This golf cart-friendly enclave is known for its genuine sense of belonging, from holiday golf cart parades and an annual boat parade to neighbors who still wave when they pass by. When you're ready to venture out, Downtown St. Pete's restaurants, shops, and entertainment are just minutes away, while the shimmering waters of Tampa Bay and prestigious Bayshore Blvd are mere blocks away. Stroll to a nearby park, hop on your bike and cruise through Snell Isle to Coffee Pot Park or historic Vinoy Park along the Northeast Trail. Beautifully renovated, thoughtfully upgraded, and surrounded by one of Northeast St. Pete's most desirable lifestyles, this is more than a pool home - it's a place designed to enjoy everything that makes living in St. Petersburg so special.
Full Property Details
Full Property Details for 1743 Delaware Ave NE
General
- Sold For: $445,000
- Taxes: $4,022 (2025)
- Status: Closed
- Type: Single Family
- Source: MidFloridaRegionalMLS
- MLS ID: TB8540670
- Added to Site: 51 day(s) ago
Rental Information
- Min. Lease: No Minimum
Interior
- Number of Rooms: 6
- Interior Features: Open Floorplan, Primary Bedroom Main Floor, Solid Wood Cabinets, Stone Counters, Thermostat, Walk-In Closet(s), Window Treatments
- Appliances: Cooktop, Dishwasher, Disposal, Dryer, Freezer, Microwave, Range, Range Hood, Refrigerator, Tankless Water Heater, Washer, Water Filtration System
- Furnishings: Unfurnished
- Flooring: Luxury Vinyl, Tile
Rooms
Bathrooms
- Total Bathrooms: 2
- Full Bathrooms: 2
Bedrooms
- Total Bedrooms: 2
Other Rooms
- Laundry: Inside, Laundry Room
Additional Information
- Pool: Yes
- Private Pool: Yes
- Pool Description: Child Safety Fence, Gunite
- Security/Safety: Security Gate, Security Lights, Smoke Detector(s)
Exterior
- Exterior Features: Dog Run, Irrigation System, Lighting, Rain Gutters, Sliding Doors
- Deck/Patio: Covered, Patio, Rear Porch
- Porch/Patio/Deck: Covered, Patio, Rear Porch
Parking
- Garage: Yes
- Attached garage: Yes
- Garage Spaces: 2
- Covered Spaces: 2
- Parking Features: Boat, Golf Cart Parking, Guest, RV Parking
Location
- Area: 33703 - St Pete
- County: Pinellas
- Development Name: 33703 - St Pete
- Subdivision: SHORE ACRES THURSBYS 2ND REP
- Driving Directions: 4th St N to East on 38th Ave turns into 40th Ave. Continue E over bridge to stop sign. straight thru from stop sign stay to the left to Connecticut, continue to next stop sign & make a left on Overlook than left on Delaware. Property on your left.
- Direction Faces: South
School Information
- Elementary School: Shore Acres Elementary-PN
- Middle School: Meadowlawn Middle-PN
- High School: Northeast High-PN
Community
- Community Name: 33703 - St Pete
- Community Features: Golf Carts OK, Irrigation-Reclaimed Water, Park, Playground, Pool
Heating & Cooling
- Cooling Type: Central Air
- Heating Type: Central, Natural Gas
Utilities
- Sewer: Public Sewer
- Water: Public
- Utility Description: Cable TV Available, Electricity Connected, Fiber Optics, Natural Gas Connected, Public, Sewer Connected, Sprinkler Recycled, Water Connected
Structural Information
- Architectural Info: Ranch
- Architectural Style: Ranch
- Exterior Const.: Block, Stucco
- Roof: Shingle
- Windows: Double Pane Windows, Insulated Windows, Shutters
- Stories/Levels: One
- Square Feet: 1,291
- Sq. Ft. Source: Public Records
- Living Area: 1,291 Sq. Ft.
- Year Built: 1969
Lot Features
- Lot Size (Acres): 0.19
- Lot Size (Sq. Ft.): 8,107
- Lot Size: 8107
- Street/Road Desc.: Paved
- Fencing (Description): Fenced, Vinyl, Wood
Financial Considerations
- Assoc Fee Desc.: None
- Tax Amount: $4,022
- Tax Year: 2025
Disclosures and Reports
- Ownership: Fee Simple
- Special Conditions: None
- Legal Description: SHORE ACRES THURSBY'S 2ND REPLAT BLK 1, LOT 5 LESS THAT PART DESC BEG MOST W'LY LOT COR TH N17D11'25"E 116.27FT TO MOST N'LY LOT COR TH S68D02'00"E 5FT TH S19D39'10"W 115.96FT TO POB
- Flood Zone Info: AE
- APN: 43117816660010050
- Property ID: 43117816660010050
- Block/Lot/Section: 1
Listed by Smith & Associates Real Estate
Sold by Smith & Associates Real Estate

Get Pre-Approved Today
Schools
Schools serving 1743 Delaware Ave NE
School District:Pinellas County School District
| Name | Grades | Distance |
|---|---|---|
Shore Acres Elementary School 1800 62nd Ave Ne, St. Petersburg, FL 33702 | PK-5 | 1.4 mi |
Northeast High School, St. Petersburg, FL 5500 16th St N, St. Petersburg, FL 33703 | 9-12 | 3.4 mi |
Meadowlawn Middle School 6050 16th St N, St. Petersburg, FL 33703 | 6-8 | 3.5 mi |
Disclaimer:
School attendance boundaries provided by ATTOM Data Solutions and are for reference only. Contact the school directly to verify enrollment eligibility.
Price & Sales History for 1743 Delaware Ave NE
Date
Details
Price
Change
Source
9/17/2026
Sold
$445,000
-0.89%
MLS
8/20/2026
Listed
$449,000
—
MLS
Disclaimer: Historical sales information is derived from public records provided by the county offices. Information is not guaranteed and should be independently verified.
1743 Delaware Avenue NE, Saint Petersburg, FL 33703 (MLS# TB8540670) is a Single Family property that was sold at $445,000 on September 17, 2026. Want to learn more about 1743 Delaware Avenue NE? Do you have questions about finding other Single Family real estate for sale in Saint Petersburg? You can browse all Saint Petersburg real estate or contact a Coldwell Banker agent to request more information.