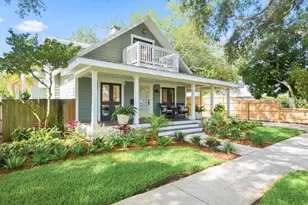
Full Property Details for 1815 5th St N
General
- Sold For: $1,350,000
- HOA FEE: $250/month
- Taxes: $11,491 (2025)
- Status: Closed
- Type: Townhouse
- Source: MidFloridaRegionalMLS
- MLS ID: TB8519841
- Added to Site: 109 day(s) ago
Rental Information
Interior
- Number of Rooms: 3
- Interior Features: Ceiling Fan(s), Crown Molding, Eating Space In Kitchen, High Ceilings, Kitchen and Family Room Combination, Living Room/Dining Room Combo, Open Floorplan, PrimaryBedroom Upstairs, Solid Surface Counters, Solid Wood Cabinets, Stone Counters, Thermostat, Walk-In Closet(s), Window Treatments
- Appliances: Built-In Oven, Dishwasher, Disposal, Dryer, Exhaust Fan, Gas Water Heater, Microwave, Range, Refrigerator, Tankless Water Heater, Washer, Water Filtration System, Water Softener
- Furnishings: Unfurnished
- Flooring: Engineered Hardwood, Tile
Rooms
- Total Bathrooms: 4
- Full Bathrooms: 3
- Half Bathrooms: 1
- Laundry: Gas Dryer Hookup, Inside, Laundry Room, Upper Level
Additional Information
- Security/Safety: Security System, Smoke Detector(s)
Exterior
- Exterior Features: Balcony, Irrigation System, Lighting, Private Yard, Rain Gutters, Sidewalk, Sliding Doors
- Deck/Patio: Covered, Front Porch, Rear Porch, Side Porch
- Porch/Patio/Deck: Covered, Front Porch, Rear Porch, Side Porch
Parking
- Garage: Yes
- Attached garage: Yes
- Garage Spaces: 2
- Covered Spaces: 2
- Parking Features: Garage Door Opener, Off Street, Oversized, Parking Pad
Location
- Area: 33704 - St Pete/Euclid
- County: Pinellas
- Development Name: 33704 - St Pete/Euclid
- Subdivision: UPTOWN CRESCENT LAKE
- Driving Directions: From 4th St N head west on 22nd Ave N to 5th St N and then turn left to head south on 5th St N. At the intersection of 5th St N and the unnamed street that is one half a block north of 18th Ave N is where the townhome is located. End unit with front door facing the unnamed street and the unit side yard facing 5th St N.
- Direction Faces: North
Community
- Community Name: 33704 - St Pete/Euclid
- Community Features: None
- Association: Yes
- Assoc. Name: Not applicable
- Assoc. Fees Include: Escrow Reserves Fund, Insurance, Maintenance Grounds, Other
- Pet Restrictions: Per city ordinances. Buyer to verify.
Heating & Cooling
- Cooling Type: Central Air, Zoned
- Heating Type: Central, Electric
Utilities
- Sewer: Public Sewer
- Water District: CRESCENT LAKE
- Water: Public
- Utility Description: BB/HS Internet Available, Cable TV Available, Electricity Connected, Natural Gas Connected, Public, Sewer Connected, Sprinkler Meter, Street Lights, Water Connected
Structural Information
- Exterior Const.: Block, Stucco, Wood Frame
- Roof: Metal, Shingle
- Common Walls: Corner Unit, End Unit
- Windows: Blinds, Thermal Windows, Tinted Windows, Window Treatments
- Stories/Levels: Three Or More
- Square Feet: 2,529
- Sq. Ft. Source: Public Records
- Living Area: 2,529 Sq. Ft.
- Year Built: 2018
Lot Features
- Property View: Park/Greenbelt, Water
- Lot Size (Acres): 0.07
- Lot Size (Sq. Ft.): 3,063
- Lot Size: 3063
- Frontage: Street Paved
- Street/Road Desc.: Paved, Asphalt
- Fencing (Description): Fenced, Other, Vinyl
Water Features
- Water View: Yes
- Water Front Name: CRESCENT LAKE
Financial Considerations
- Association Fee: $250
- Assoc Fee Freq.: Monthly
- Assoc Fee Desc.: Required
- Tax Amount: $11,491.32
- Tax Year: 2025
Disclosures and Reports
- Ownership: Fee Simple
- Special Conditions: None
- Legal Description: UPTOWN CRESCENT LAKE LOT 3
- Flood Zone Info: X
- APN: 183117934820000030
- Property ID: 183117934820000030
Listed by Smith & Associates Real Estate
Sold by Re/Max Realty Unlimited