This is a carousel with tiles that activate property listing cards. Use the previous and next buttons to navigate.
1/1
$2,500,000
This is a carousel with tiles that activate property listing cards. Use the previous and next buttons to navigate.
1/1
Property Description
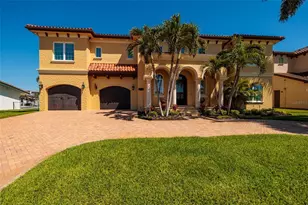
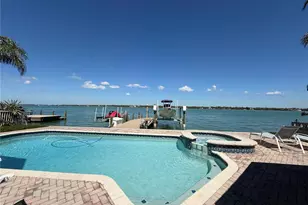
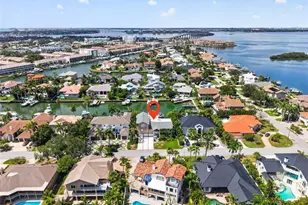
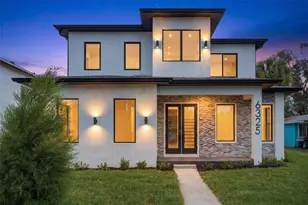
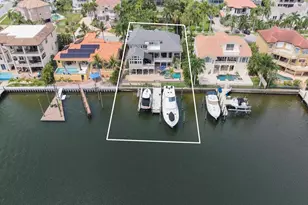
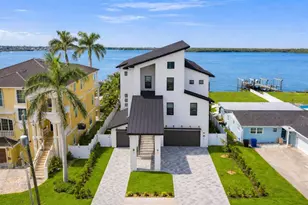
Open Sunday 8/30 12-3~!Palm Beach Mediterranean Style in St. Pete! This home is for buyers who want a home with a SOUL! Built by respected builder John Wallace for his own family, this exceptional residence is a rare example of a waterfront home where you don't just see the quality-YOU FEEL IT. (Bye Bye Builder Grade!) This is not TRENDING luxury... It's enduring LUXURY. From the moment you step inside, the home delivers a sense of solid, quiet, custom craftsmanship that sets it apart from today's builder-grade new construction. Buyers consistently remark on the attention to detail-from the way the floors feel underfoot, to the fully trimmed windows, to the coffered ceilings that frame the soaring entry and hallways-creating a home that feels both luxurious and remarkably warm and livable. A grand two-story entry with coffered ceilings, transom windows, wrought iron staircase, and rich custom millwork sets the tone, while solid core doors, crown molding, and built-ins throughout reflect true, enduring craftsmanship. The layout is intentionally designed to live beautifully, not just to impress. The ground floor offers expansive living space that flows directly to the pool, patio, and dock-perfect for everyday waterfront living and boating with two boat lifts (6,000 and 12,000 lb) and protected canal access to open Tampa Bay. This level also works exceptionally well for multi-generational living, featuring an elevator, two bedrooms, two full baths, a living room, and two separate bonus rooms. Upstairs, the kitchen is truly the heart of the home, opening seamlessly to informal living and dining areas. The kitchen's solid wood cabinetry provides a timeless, high-quality foundation and makes it easy to refresh the look with paint and countertops of your choice, if desired. The kitchen features a full Thermador appliance suite, a massive granite island with prep sink, wine cooler, pull-out storage, a separate counter with seating, a triple sink with pass-through to the living room, and a breakfast nook. Entertaining is effortless with a separate service kitchen and a formal dining room for special occasions. The second-floor living area opens to a balcony overlooking the water-perfect for relaxing, hosting, or enjoying the constant rhythm of boating life. Beyond beauty, this home was built for serious peace of mind, featuring insulated concrete form (ICF) construction, reinforced pilings, a double sea wall, elevated lot, hurricane-impact windows and door, flow-through garage vents, and a whole-house Generac generator. Additional features include an elevator, heated saltwater pool and spa, composite dock, reclaimed water irrigation, and an active Sentricon system. Located in a walkable, social waterfront neighborhood, this is a home that defies expectations-timeless in its bones, easy to personalize cosmetically, and truly something you have to experience in person to appreciate. Ask your Realtor for the full list of features and safety details. Welcome home to Old-world architectural warmth with modern engineering!
Full Property Details
Full Property Details for 1976 Kansas Ave NE
General
- Sold For: $2,500,000
- Taxes: $21,898 (2024)
- Status: Closed
- Type: Single Family
- Source: MidFloridaRegionalMLS
- MLS ID: TB8453291
- Added to Site: 253 day(s) ago
Rental Information
- Min. Lease: 1-7 Days
Interior
- Number of Rooms: 13
- Interior Features: Built-in Features, Ceiling Fan(s), Coffered Ceiling(s), Crown Molding, Eating Space In Kitchen, Elevator, High Ceilings, Kitchen and Family Room Combination, Pest Guard System, PrimaryBedroom Upstairs, Solid Surface Counters, Solid Wood Cabinets, Split Bedroom, Thermostat, Tray Ceiling(s), Walk-In Closet(s), Wet Bar, Window Treatments
- Appliances: Bar Fridge, Built-In Oven, Convection Oven, Dishwasher, Disposal, Dryer, Gas Water Heater, Microwave, Range, Refrigerator, Washer, Wine Refrigerator
- Furnishings: Unfurnished
- Flooring: Tile, Hardwood
Rooms
Bathrooms
- Total Bathrooms: 6
- Full Bathrooms: 5
- Half Bathrooms: 1
Bedrooms
- Total Bedrooms: 5
Other Rooms
- Laundry: Inside, Laundry Room, Other, Upper Level
Additional Information
- Pool: Yes
- Private Pool: Yes
- Pool Description: Chlorine Free, Deck, Gunite, Heated, In Ground, Salt Water
- Spa: Yes
- Spa Description: Heated, In Ground
- Security/Safety: Smoke Detector(s)
Exterior
- Exterior Features: Balcony, French Doors, Irrigation System, Other, Sprinkler Metered
- Deck/Patio: Covered, Deck, Patio, Rear Porch
- Porch/Patio/Deck: Covered, Deck, Patio, Rear Porch
Parking
- Garage: Yes
- Attached garage: Yes
- Garage Spaces: 4
- Covered Spaces: 4
- Parking Features: Driveway, Garage Door Opener, Ground Level, Oversized, Tandem, Workshop in Garage
Location
- Area: 33703 - St Pete
- County: Pinellas
- Development Name: 33703 - St Pete
- Subdivision: VENETIAN ISLES
- Driving Directions: Head North on Overlook Drive NE, enter Venetian Isles and turn right on Grand Canal Blvd NE. Follow to Kansas Ave. House is on left.
- Direction Faces: Northwest
School Information
- Elementary School: Shore Acres Elementary-PN
- Middle School: Meadowlawn Middle-PN
- High School: Northeast High-PN
Community
- Community Name: 33703 - St Pete
- Community Features: Irrigation-Reclaimed Water
- Association: Yes
Heating & Cooling
- Cooling Type: Central Air, Zoned
- Heating Type: Natural Gas, Zoned
Utilities
- Sewer: Public Sewer
- Water District: TAMPA BAY
- Water: Public
- Utility Description: Electricity Connected, Natural Gas Connected, Sewer Connected, Sprinkler Meter, Sprinkler Recycled, Water Connected
Structural Information
- Builder: John Wallace/Wallace Construction
- Exterior Const.: ICFs (Insulated Concrete Forms), Stucco
- Roof: Tile
- Windows: Shutters
- Stories/Levels: Two
- Square Feet: 4,757
- Sq. Ft. Source: Public Records
- Living Area: 4,757 Sq. Ft.
- Year Built: 2013
Additional Structures
- Other Structures: Workshop
Lot Features
- Property View: Pool, Water
- Lot Size (Acres): 0.23
- Lot Size (Sq. Ft.): 9,932
- Lot Size: 9932
- Lot Dimensions: 90 x 111
- Frontage: Street Paved
- Street/Road Desc.: Paved
- Fencing (Description): Chain Link
Water Features
- Water Front: Yes
- Water View: Yes
- Water Access: Yes
- Water Access Desc: Bay/Harbor, Canal - Saltwater, Gulf/Ocean
- Water Extras: Yes
- Water Front Name: TAMPA BAY
- Water Front Desc.: Saltwater Canal
Green Features
- Water Conservation: Irrigation-Reclaimed Water
Financial Considerations
- Assoc Fee Desc.: Optional
- Tax Amount: $21,898.72
- Tax Year: 2024
Disclosures and Reports
- Ownership: Fee Simple
- Special Conditions: None
- Legal Description: VENETIAN ISLES UNIT 1 BLK 2, LOT 30
- Flood Zone Info: AE
- APN: 33117938700020300
- Property ID: 33117938700020300
- Block/Lot/Section: 2
Listed by Re/Max Realty Unlimited
Sold by Compass Florida Llc

Get Pre-Approved Today
Schools
Schools serving 1976 Kansas Ave NE
School District:Pinellas County School District
| Name | Grades | Distance |
|---|---|---|
Shore Acres Elementary School 1800 62nd Ave Ne, St. Petersburg, FL 33702 | PK-5 | 1.3 mi |
Northeast High School, St. Petersburg, FL 5500 16th St N, St. Petersburg, FL 33703 | 9-12 | 3.8 mi |
Meadowlawn Middle School 6050 16th St N, St. Petersburg, FL 33703 | 6-8 | 3.8 mi |
Disclaimer:
School attendance boundaries provided by ATTOM Data Solutions and are for reference only. Contact the school directly to verify enrollment eligibility.
Price & Sales History for 1976 Kansas Ave NE
Date
Details
Price
Change
Source
9/30/2026
Sold
$2,500,000
—
MLS
8/28/2026
Price Reduced
$2,500,000
-13.19%
MLS
6/25/2026
Price Reduced
$2,880,000
-3.84%
MLS
3/30/2026
Price Reduced
$2,995,000
-10.6%
MLS
3/01/2026
Price Reduced
$3,350,000
-11.26%
MLS
1/30/2026
Listed
$3,775,000
—
MLS
Disclaimer: Historical sales information is derived from public records provided by the county offices. Information is not guaranteed and should be independently verified.
1976 Kansas Avenue NE, Saint Petersburg, FL 33703 (MLS# TB8453291) is a Single Family property that was sold at $2,500,000 on September 30, 2026. Want to learn more about 1976 Kansas Avenue NE? Do you have questions about finding other Single Family real estate for sale in Saint Petersburg? You can browse all Saint Petersburg real estate or contact a Coldwell Banker agent to request more information.