This is a carousel with tiles that activate property listing cards. Use the previous and next buttons to navigate.
1/31
$385,000
This is a carousel with tiles that activate property listing cards. Use the previous and next buttons to navigate.
1/31
Property Description
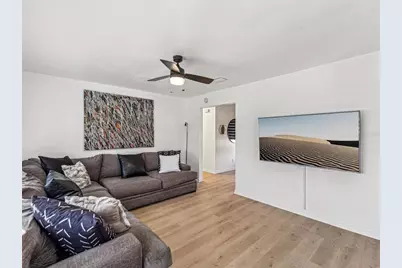
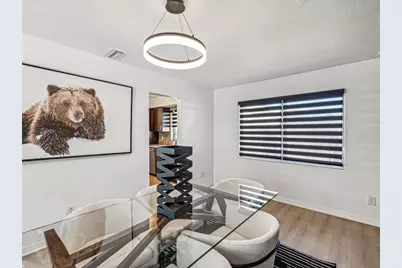
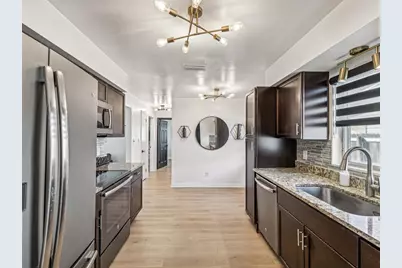
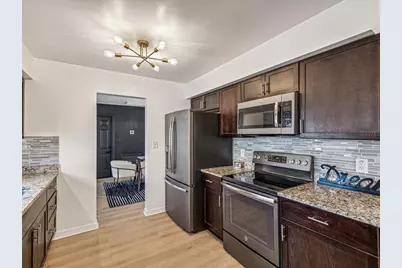
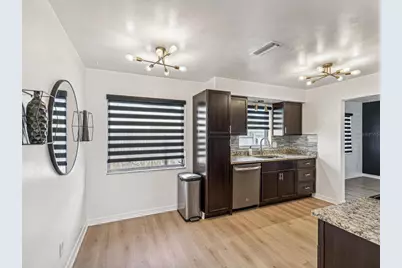
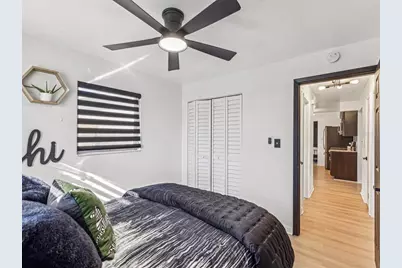
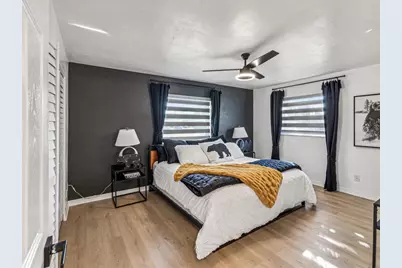
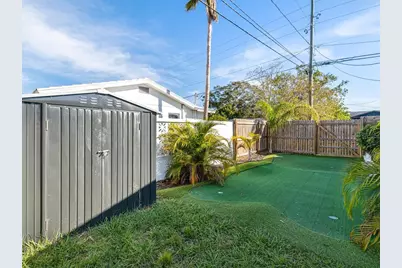
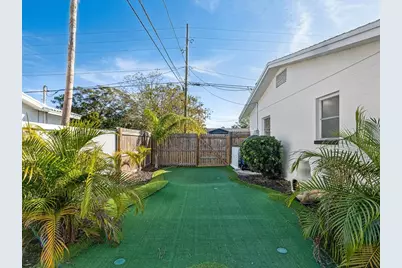
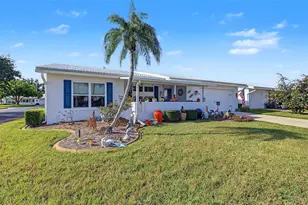
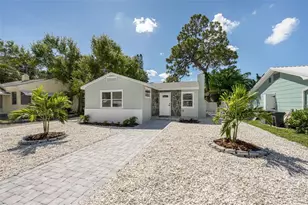
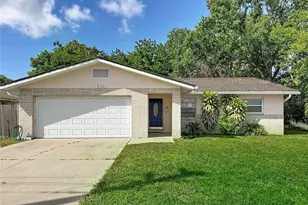
WELCOME HOME! This beautifully updated 2-bedroom, 2-bathroom home with a 1-car garage is nestled in St. Petersburg's highly desirable Glenwood neighborhood-and best of all, NO FLOOD INSURANCE IS REQUIRED! Major systems offer total peace of mind with a newer electrical panel, HVAC, and ductwork all updated in 2022. Built with durable concrete block and slab construction, this centrally located gem puts you just 10-12 minutes from both vibrant Downtown St. Pete and world-renowned Gulf beaches. Inside, the fully renovated kitchen shines with granite countertops, stainless steel appliances, rich wood cabinetry, and a cozy breakfast nook. The thoughtfully designed floor plan features a welcoming living room, a formal dining area (perfect as a flexible second living space), and a spacious kitchen. Retreat to the generous primary bedroom, which easily accommodates a king-size bed and additional furniture. Both bathrooms have been tastefully updated, including a convenient second bath in the garage equipped with a shower, toilet, and vanity-ideal for guests or cleaning up after a day of gardening. Situated on a premier corner lot, the property boasts fantastic curb appeal, mature landscaping, and an abundance of natural light. The fully fenced backyard offers a private oasis with plenty of room for pets. Best of all, this sturdy home remained completely unaffected by recent hurricanes, experiencing zero flooding or water intrusion. Home may be sold furnished.
Full Property Details
Full Property Details for 2000 57th St N
General
- Price: $385,000
- Taxes: $6,997 (2025)
- Status: Active
- Type: Single Family
- Source: MidFloridaRegionalMLS
- MLS ID: TB8528066
- Updated: 8/7/2026
- Added to Site: 47 day(s) ago
Rental Information
- Min. Lease: 1 Month
Interior
- Number of Rooms: 6
- Interior Features: Ceiling Fan(s), Solid Wood Cabinets
- Appliances: Dishwasher, Disposal, Dryer, Microwave, Range, Washer
- Furnishings: Negotiable
- Flooring: Luxury Vinyl
Rooms
Bathrooms
- Total Bathrooms: 2
- Full Bathrooms: 2
Bedrooms
- Total Bedrooms: 2
Other Rooms
- Laundry: In Garage
Additional Information
- Security/Safety: Smoke Detector(s)
Exterior
- Exterior Features: Lighting, Rain Gutters
- Deck/Patio: Front Porch
- Porch/Patio/Deck: Front Porch
Parking
- Garage: Yes
- Attached garage: Yes
- Garage Spaces: 1
- Covered Spaces: 1
- Parking Features: Garage Door Opener
Location
- Area: 33710 - St Pete/Crossroads
- County: Pinellas
- Development Name: 33710 - St Pete/Crossroads
- Subdivision: GLENWOOD
- Driving Directions: GPS, take 22nd ave to 57th St N and the house will be on your left.
- Direction Faces: East
School Information
- Elementary School: Northwest Elementary-PN
- Middle School: Tyrone Middle-PN
- High School: St. Petersburg High-PN
Community
- Community Name: 33710 - St Pete/Crossroads
Heating & Cooling
- Cooling Type: Central Air
- Heating Type: Electric
Utilities
- Sewer: Public Sewer
- Water: Public
- Utility Description: Cable Connected, Electricity Connected, Public, Sewer Connected
Structural Information
- Architectural Info: Ranch, Traditional
- Architectural Style: Ranch, Traditional
- Exterior Const.: Block
- Roof: Shingle
- Windows: Blinds, Window Treatments
- Stories/Levels: One
- Square Feet: 1,029
- Sq. Ft. Source: Public Records
- Year Built: 1967
Additional Structures
- Other Structures: Shed(s)
Lot Features
- Lot Size (Acres): 0.11
- Lot Size (Sq. Ft.): 4,914
- Lot Size: 4914
- Street/Road Desc.: Asphalt
- Fencing (Description): Wood
Financial Considerations
- Tax Amount: $6,997
- Tax Year: 2025
Disclosures and Reports
- Ownership: Fee Simple
- Special Conditions: None
- Legal Description: GLENWOOD BLK 12, LOT 9
- Flood Zone Info: X
- APN: 163116312120120090
- Property ID: 163116312120120090
- Block/Lot/Section: 12
Listed by Keller Williams St Pete Realty

Get Pre-Approved Today
Schools
Schools serving 2000 57th St N
School District:Pinellas County School District
| Name | Grades | Distance |
|---|---|---|
Northwest Elementary School, St. Petersburg, FL 5601 22nd Ave N, St. Petersburg, FL 33710 | PK-5 | 0.2 mi |
Tyrone Middle School 6421 22nd Ave N, St. Petersburg, FL 33710 | 6-8 | 0.9 mi |
St. Petersburg High School 2501 5th Ave N, St. Petersburg, FL 33713 | 9-12 | 2.7 mi |
Disclaimer:
School attendance boundaries provided by ATTOM Data Solutions and are for reference only. Contact the school directly to verify enrollment eligibility.
Price & Sales History for 2000 57th St N
Date
Details
Price
Change
Source
8/07/2026
Price Reduced
$385,000
-1.03%
MLS
7/10/2026
Listed
$389,000
-5.12%
MLS
6/26/2023
Sold
$410,000
—
Public Record
Disclaimer: Historical sales information is derived from public records provided by the county offices. Information is not guaranteed and should be independently verified.
Tax History
Tax History for 2000 57th St N
Year
Property Taxes
Change
Tax Assessment
Change
2025
$6,997
5%
$351,274
3%
2024
$6,637
24%
$340,083
9%
2023
$5,350
170%
$311,944
128%
2021
$1,982
-58%
$136,771
-42%
2022
$4,760
140%
$237,610
76%
2021
$1,982
3%
$134,883
2%
2019
$1,929
2%
$131,850
2%
2018
$1,892
-26%
$129,392
11%
2017
$2,570
371%
$116,718
83%
2016
$546
-2%
$63,728
1%
2015
$560
—
$63,285
1%
2014
$559
—
$62,783
2%
2013
$560
—
$61,855
—
Disclaimer: Historical tax information is derived from public records provided by the county offices. Information is not guaranteed and should be independently verified.
Estimate the Cost
Estimate the Cost for 2000 57th St N
2000 57th Street N, Saint Petersburg, FL 33710 (MLS# TB8528066) is a Single Family property with 2 bedrooms and 2 full bathrooms. 2000 57th Street N is currently listed for $385,000 and was received on July 10, 2026. Want to learn more about 2000 57th Street N? Do you have questions about finding other Single Family real estate for sale in Crossroads? You can browse all Crossroads real estate or contact a Coldwell Banker agent to request more information.