Full Property Details for 2051 Illinois Ave NE
General
- Price: $5,345,000
- HOA FEE: $21/month
- HOA FEE FREQ.: Annually
- Taxes: $17,211 (2025)
- Status: Active
- Type: Single Family
- Source: MidFloridaRegionalMLS
- MLS ID: TB8533168
- Updated: 9/16/2026
- Added to Site: 46 day(s) ago
Rental Information
Interior
- Number of Rooms: 15
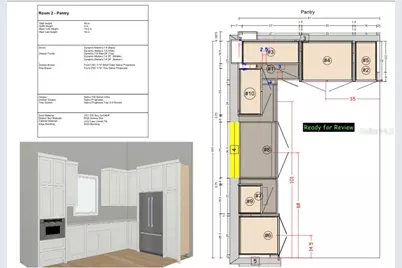
- Interior Features: Built-in Features, Ceiling Fan(s), Coffered Ceiling(s), Crown Molding, Dry Bar, Eating Space In Kitchen, High Ceilings, Living Room/Dining Room Combo, Open Floorplan, PrimaryBedroom Upstairs, Smart Home, Solid Surface Counters, Solid Wood Cabinets, Split Bedroom, Thermostat, Walk-In Closet(s), Wet Bar
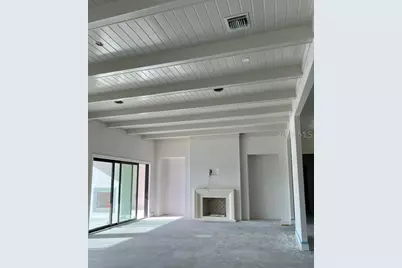
- Fireplace: Yes
- Fireplace(s): Gas, Insert, Living Room, Masonry, Outside, Ventless, Wood Burning
- Appliances: Bar Fridge, Built-In Oven, Cooktop, Dishwasher, Disposal, Exhaust Fan, Freezer, Gas Water Heater, Ice Maker, Microwave, Range, Range Hood, Refrigerator, Tankless Water Heater, Water Filtration System, Water Softener, Wine Refrigerator
- Furnishings: Unfurnished
- Flooring: Ceramic Tile, Tile, Hardwood
Rooms
- Total Bathrooms: 7
- Full Bathrooms: 5
- Half Bathrooms: 2
- Laundry: Electric Dryer Hookup, Inside, Laundry Room, Other, Upper Level, Washer Hookup
Additional Information
- Pool: Yes
- Private Pool: Yes
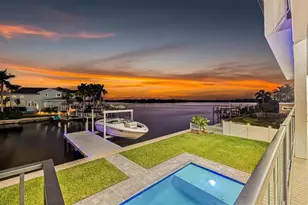
- Pool Description: Deck, Gunite, Heated, In Ground, Lighting, Salt Water, Tile
- Spa: Yes
- Spa Description: Heated, In Ground
- Security/Safety: Smoke Detector(s)
Exterior
- Exterior Features: Balcony, Irrigation System, Lighting, Outdoor Grill, Outdoor Kitchen, Outdoor Shower, Private Entrance, Private Mailbox, Private Yard, Rain Gutters, Sliding Doors, Storage
- Deck/Patio: Covered, Deck, Porch, Rear Porch
- Porch/Patio/Deck: Covered, Deck, Porch, Rear Porch
Parking
- Garage: Yes
- Attached garage: Yes
- Garage Spaces: 3
- Covered Spaces: 3
- Parking Features: Driveway, Garage Door Opener, Golf Cart Garage, Ground Level, Off Street, Oversized, Split Garage
Location
- Area: 33703 - St Pete
- County: Pinellas
- Development Name: 33703 - St Pete
- Subdivision: VENETIAN ISLES
- Driving Directions: Snell Isle Blue NE to Overlook Dr NE to Grand Canel. Right on Grand Canal. Left on Illinois to address.
- Direction Faces: East
School Information
- Elementary School: Shore Acres Elementary-PN
- Middle School: Meadowlawn Middle-PN
- High School: Northeast High-PN
Community
- Community Name: 33703 - St Pete
- Community Features: Deed Restrictions
- Association: Yes
- Assoc. Name: Rich Scanlon
Heating & Cooling
- Cooling Type: Central Air, Zoned
- Heating Type: Electric, Exhaust Fan, Natural Gas
Utilities
- Sewer: Public Sewer
- Water District: TAMPA BAY
- Water: Public
- Utility Description: Cable TV Available, Electricity Connected, Natural Gas Connected, Public, Sewer Connected, Sprinkler Meter, Street Lights, Underground Utilities, Water Connected
Structural Information
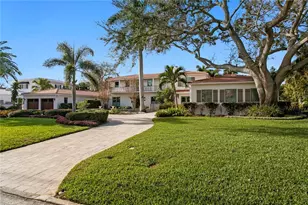
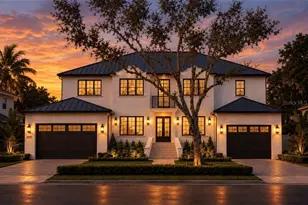
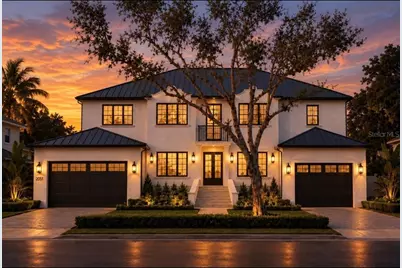
- Architectural Info: Dutch Provincial
- Architectural Style: Dutch Provincial
- Builder: Reside Homes LLC
- Approx Compl Date: 2026-11-30T05:00:00.000Z
- Exterior Const.: Block, Concrete
- Roof: Metal
- Windows: Double Pane Windows, Insulated Windows
- Stories/Levels: Two
- Square Feet: 5,712
- Sq. Ft. Source: Builder
- Year Built: 2026
Additional Structures
- Other Structures: Outdoor Kitchen
Lot Features
- Property View: City, Water
- Lot Size (Acres): 0.23
- Lot Size (Sq. Ft.): 10,145
- Lot Size: 10145
- Lot Dimensions: 90 x 112
- Frontage: Street Dead-End, Street Paved
- Street/Road Desc.: Paved, Asphalt
- Fencing (Description): Fenced
Water Features
- Water Front: Yes
- Water View: Yes
- Water Access: Yes
- Water Access Desc: Bay/Harbor, Canal - Saltwater
- Water Extras: Yes
- Water Front Name: TAMPA BAY
- Water Front Desc.: Saltwater Canal
Green Features
- Energy Efficient: Appliances, Doors, HVAC, Insulation, Lighting
- Water Conservation: Irrig. System-Drip/Microheads, Irrigation-Reclaimed Water
Financial Considerations
- Association Fee: $249
- Assoc Fee Freq.: Annually
- Assoc Fee Desc.: Optional
- Tax Amount: $17,211.23
- Tax Year: 2025
Disclosures and Reports
- Ownership: Fee Simple
- Special Conditions: None
- Legal Description: VENETIAN ISLES UNIT 5 BLK 12, LOT 9
- Flood Zone Info: AE
- APN: 33117938820120090
- Property ID: 33117938820120090
- Block/Lot/Section: 12
Listed by Southern Roots Realty, Llc









 NMLS#: 1598647