This is a carousel with tiles that activate property listing cards. Use the previous and next buttons to navigate.
1/1
$1,150,000
This is a carousel with tiles that activate property listing cards. Use the previous and next buttons to navigate.
1/1
Property Description
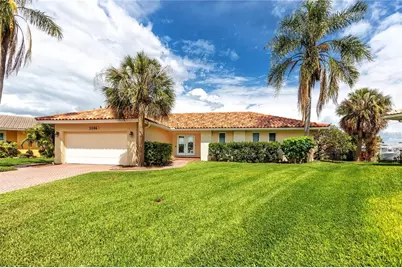
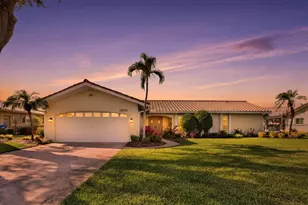
Bring your Vision - We'll Take Care of the VIEW! Why wait to build or rehab when you can *Move Right In* this Beautiful Venetian Isles Waterfront Pool Home on the Point - High and Dry and one of the few *untouched by recent storms*, NO flooding and NO storm damage. This true Florida 3 Bedroom, 2 Bath, 2 Car Garage Waterfront Pool Home is located perfectly near Downtown Saint Petersburg with fantastic access to the Interstate and all the Beaches, offering incredible views of Tampa Bay. Wake up each morning to the Sunrise Pouring through the Primary Suite which offers Exceptional Privacy with nearly 400 square feet of living space, complete with Walk-In Closet, En Suite Bath, and an additional 130 Square Foot Private Screened-In Patio with Water Views. Offering a Large Family Room with Built-in Office/Desk overlooking the Saltwater Pool and Waterfront, you'll find the space as functional as it is inviting. There is a Separate nearly 280 Square Foot Living Room with Pool Access and Water Views that could be readily converted to a 4th Bedroom or Mother-In-Law Suite. Stay cool when doing household chores - the Inside Laundry Room offers newer Washer and Dryer in a comfortable Air-Conditioned Space. The Open Kitchen offers views to the Pool Area and Waterfront with a Large Sliding Picture Window perfect for passing out Cocktails, Boat Drinks, and Frozen Lemonades while entertaining guests on those Hot Florida Weekends. Bask in the Light Pouring Through the Sliders and Windows, offering Panoramic Views of the Water from almost every room in the house. Enjoy EPIC SUNRISES from your Private Dock resting along Over 130 Feet of Seawall on the Point! Barrel Tile Roof (2016). New Solaxx PureChlor 32V Automatic Salt Chlorine Generator for Pool (2022). New Thermeau 140k BTU Pool Heat Pump (2024). New RUUD 4-ton 16 Seer HVAC with 10-Year Parts Warranty (2023). Attention CHEFS - *Natural Gas* on site! Peace of mind abounds along the Well-Manicured Lawns of this Quiet Cul-de-Sac tucked within one of St Petersburg's most sought-after Waterfront Neighborhoods. DTSP is just down the road, Hop in your Golf Cart or on your Bike for a Quick Trip to World-Class Dining, Shopping, and Entertainment - or take your BOAT! With incredible new docking options along the St Pete Pier, grabbing Afternoon Cocktails at Doc Fords, Fresco's (the Original Waterfront Bar!), Pier Teaki, Spa Beach Bistro, Perry's Porch, or Teak has never been easier. Jump off the boat at the Municipal Docks and you're just One Block to Beach Dr and Allelo, Juno & the Peacock, Parkshore Grille, Birch & Vine, Ceviche (another Original St Pete Staple!), BellaBrava, Paul's Landing, and the Saint Pete Yacht Club are all within Walking Distance of the Waterfront. Be sure to anchor off the Seawall along Vinoy Park for some weekend music: Reggae Rise-Up, Tampa Bay Blues Festival, and Saint Pete Country Fest are always on the calendar! But if SPEED is more your thing, be ready to enjoy the BEE-HIVE every spring as the Firestone Grand Prix takes over Downtown Saint Pete for the weekend, along with the Festivals of Speed, showcasing some of the finest automobiles and watercraft in the world, with Cigarette Boats racing through the Bay. Trying to get away? Don't forget all of the fantastic BEACHES right down the road: Saint Pete Beach, Treasure Island, Madeira Beach, Indian Rocks Beach, and Ft. Desoto are all readily accessible from your front door! Let's Make YOUR Florida Dream a Reality!
Full Property Details
Full Property Details for 2096 Massachusetts Ave NE
General
- Sold For: $1,150,000
- HOA FEE: $17/month
- HOA FEE FREQ.: Annually
- Taxes: $23,518 (2024)
- Status: Closed
- Type: Single Family
- Source: MidFloridaRegionalMLS
- MLS ID: TB8392337
- Added to Site: 459 day(s) ago
Rental Information
- Min. Lease: No Minimum
Interior
- Number of Rooms: 10
- Interior Features: Ceiling Fan(s), Primary Bedroom Main Floor, Window Treatments
- Appliances: Dishwasher, Dryer, Microwave, Range, Refrigerator, Washer
- Flooring: Carpet, Ceramic Tile
Rooms
Bathrooms
- Total Bathrooms: 2
- Full Bathrooms: 2
Bedrooms
- Total Bedrooms: 3
Other Rooms
- Laundry: Electric Dryer Hookup, Inside, Laundry Room, Washer Hookup
Additional Information
- Pool: Yes
- Private Pool: Yes
- Pool Description: Gunite, Heated, In Ground, Screen Enclosure
Exterior
- Exterior Features: Irrigation System, Sliding Doors, Storage
- Deck/Patio: Deck, Enclosed, Patio, Porch, Screened
- Porch/Patio/Deck: Deck, Enclosed, Patio, Porch, Screened
Parking
- Garage: Yes
- Attached garage: Yes
- Garage Spaces: 2
- Covered Spaces: 2
- Parking Features: Driveway
Location
- Area: 33703 - St Pete
- County: Pinellas
- Development Name: 33703 - St Pete
- Subdivision: VENETIAN ISLES UNIT 1
- Driving Directions: East from Overlook Dr NE onto Massachusetts Ave NE, home is at end of cul-de-sac
- Direction Faces: West
School Information
- Elementary School: Shore Acres Elementary-PN
- Middle School: Meadowlawn Middle-PN
- High School: Northeast High-PN
Community
- Community Name: 33703 - St Pete
- Community Features: Dock, Water Access, Waterfront
- Association: Yes
Heating & Cooling
- Cooling Type: Central Air
- Heating Type: Electric
Utilities
- Sewer: Public Sewer
- Water District: TAMPA BAY
- Water: Public
- Utility Description: BB/HS Internet Available, Cable TV Available, Sewer Connected
Structural Information
- Exterior Const.: Block
- Roof: Tile
- Windows: Blinds, Window Treatments
- Stories/Levels: One
- Square Feet: 1,956
- Sq. Ft. Source: Public Records
- Living Area: 1,956 Sq. Ft.
- Year Built: 1974
Lot Features
- Property View: Pool, Water
- Lot Size (Acres): 0.21
- Lot Size (Sq. Ft.): 9,065
- Lot Size: 9065
- Lot Dimensions: 111 x 96
- Street/Road Desc.: Asphalt, Paved
- Fencing (Description): Fenced
Water Features
- Water Front: Yes
- Water View: Yes
- Water Access: Yes
- Water Access Desc: Bay/Harbor, Canal - Saltwater
- Water Extras: Yes
- Water Front Name: TAMPA BAY
- Water Front Desc.: Waterfront, Bay/Harbor, Saltwater Canal
Financial Considerations
- Association Fee: $200
- Assoc Fee Freq.: Annually
- Assoc Fee Desc.: Optional
- Tax Amount: $23,518
- Tax Year: 2024
Disclosures and Reports
- Ownership: Fee Simple
- Special Conditions: None
- Legal Description: VENETIAN ISLES UNIT 1 BLK 6, LOT 18
- Flood Zone Info: AE
- APN: 33117938700060180
- Property ID: 33117938700060180
- Block/Lot/Section: 6
Listed and Sold by Allen Collins Realty Inc

Get Pre-Approved Today
Schools
Schools serving 2096 Massachusetts Ave NE
School District:Pinellas County School District
| Name | Grades | Distance |
|---|---|---|
Shore Acres Elementary School 1800 62nd Ave Ne, St. Petersburg, FL 33702 | PK-5 | 1.2 mi |
Northeast High School, St. Petersburg, FL 5500 16th St N, St. Petersburg, FL 33703 | 9-12 | 3.8 mi |
Meadowlawn Middle School 6050 16th St N, St. Petersburg, FL 33703 | 6-8 | 3.8 mi |
Disclaimer:
School attendance boundaries provided by ATTOM Data Solutions and are for reference only. Contact the school directly to verify enrollment eligibility.
Price & Sales History for 2096 Massachusetts Ave NE
Date
Details
Price
Change
Source
8/30/2026
Sold
$1,150,000
-2.13%
MLS
7/06/2026
Price Reduced
$1,175,000
-6%
MLS
3/31/2026
Price Reduced
$1,250,000
-5.65%
MLS
2/28/2026
Price Reduced
$1,324,900
-1.49%
MLS
8/05/2025
Price Reduced
$1,345,000
-3.58%
MLS
6/02/2025
Listed
$1,395,000
—
MLS
Disclaimer: Historical sales information is derived from public records provided by the county offices. Information is not guaranteed and should be independently verified.
2096 Massachusetts Avenue NE, Saint Petersburg, FL 33703 (MLS# TB8392337) is a Single Family property that was sold at $1,150,000 on August 30, 2026. Want to learn more about 2096 Massachusetts Avenue NE? Do you have questions about finding other Single Family real estate for sale in Saint Petersburg? You can browse all Saint Petersburg real estate or contact a Coldwell Banker agent to request more information.