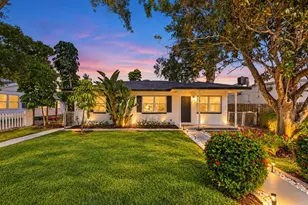
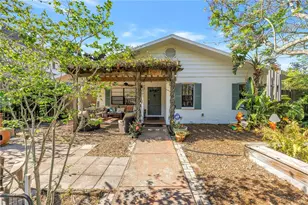
Full Property Details for 2118 4th St S
General
- Sold For: $715,000
- HOA FEE: $369/month
- Taxes: $1,257 (2024)
- Status: Closed
- Type: Townhouse
- Source: MidFloridaRegionalMLS
- MLS ID: TB8470748
- Added to Site: 236 day(s) ago
Interior
- Number of Rooms: 9
- Interior Features: Built-in Features, Cathedral Ceiling(s), Ceiling Fan(s), Eating Space In Kitchen, High Ceilings, Kitchen and Family Room Combination, L Dining, Living Room/Dining Room Combo, Open Floorplan, PrimaryBedroom Upstairs, Solid Wood Cabinets, Stone Counters, Thermostat, Walk-In Closet(s)
- Appliances: Dishwasher, Disposal, Electric Water Heater, Microwave, Range, Refrigerator, Wine Refrigerator
- Furnishings: Unfurnished
- Flooring: Ceramic Tile, Luxury Vinyl
Rooms
- Total Bathrooms: 4
- Full Bathrooms: 3
- Half Bathrooms: 1
- Laundry: Electric Dryer Hookup, Inside
Additional Information
- Security/Safety: Gated Community
Exterior
- Exterior Features: Irrigation System, Lighting, Other, Private Entrance, Private Mailbox, Rain Gutters
- Deck/Patio: Front Porch
- Porch/Patio/Deck: Front Porch
Parking
- Garage: Yes
- Attached garage: Yes
- Garage Spaces: 2
- Covered Spaces: 2
Location
- Area: 33705 - St Pete
- County: Pinellas
- Development Name: 33705 - St Pete
- Subdivision: 4TH STREET GARDENS
- Driving Directions: From downtown - 4th St heading south approx 1 mile, community on the Left at 21st Ave & 4th St S - Historic Old SE
- Direction Faces: South
School Information
- Elementary School: Campbell Park Elementary-PN
- Middle School: John Hopkins Middle-PN
- High School: Lakewood High-PN
Community
- Community Name: 33705 - St Pete
- Community Features: Community Mailbox, Gated Community - No Guard, Golf Carts OK, Irrigation-Reclaimed Water, Sidewalks
- Association: Yes
- Assoc. Name: 4th Street Gardens LLC
- Assoc. Fees Include: Common Area Taxes, Maintenance Grounds
- Number of Pets: 2
Heating & Cooling
- Cooling Type: Central Air
- Heating Type: Electric
Utilities
- Sewer: Public Sewer
- Water: Public
- Utility Description: Cable TV Available, Electricity Connected, Phone Available, Public, Sewer Connected, Water Connected
Structural Information
- Architectural Info: Contemporary
- Architectural Style: Contemporary
- Builder: IDYL Development
- Exterior Const.: Block, Concrete, Stucco
- Roof: Membrane, Other
- Windows: Storm Window(s)
- Stories/Levels: Three Or More
- Square Feet: 2,280
- Sq. Ft. Source: Owner
- Living Area: 2,280 Sq. Ft.
- Year Built: 2025
Lot Features
- Property View: City, Park/Greenbelt
- Lot Size (Acres): 0.5
- Lot Size (Sq. Ft.): 21,780
- Lot Size: 21780
- Street/Road Desc.: Asphalt, Other
Financial Considerations
- Association Fee: $369
- Assoc Fee Freq.: Monthly
- Assoc Fee Desc.: Required
- Tax Amount: $1,257
- Tax Year: 2024
Disclosures and Reports
- Ownership: Fee Simple
- Special Conditions: None
- Legal Description: 4TH STREET GARDENS BLK 2, LOT 4
- Flood Zone Info: AE
- APN: 303117292520020040
- Property ID: 303117292520020040
- Block/Lot/Section: 22046/0
Listed by Home Prime Realty Llc
Sold by Keller Williams St Pete Realty