This is a carousel with tiles that activate property listing cards. Use the previous and next buttons to navigate.
1/1
$810,000
This is a carousel with tiles that activate property listing cards. Use the previous and next buttons to navigate.
1/1
Property Description
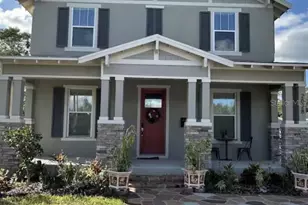
Welcome to this beautiful, newer construction 2022 Domain home, ideally situated just around the corner from St. Petersburg Country Club and perfectly positioned along the golf course in a highly desirable non-flood zone. This thoughtfully designed residence offers 4 bedrooms, 2.5 bathrooms, plus dedicated office, and a spacious 3-car garage, combining modern comfort with timeless appeal. From the moment you arrive, you'll be drawn in by the inviting covered front porch and clean, contemporary curb appeal. Inside, the home opens to a bright and airy open-concept floor plan ideal for both everyday living and entertaining. The expansive living room flows seamlessly into the kitchen and dining areas, creating a central gathering space filled with natural light. The well-appointed kitchen features a large eat-at peninsula, ample cabinetry, farmhouse sink, stainless steel appliances, and a layout that keeps you connected to the main living spaces at all times. Also downstairs, a half bath and private office provide flexibility for remote work or study without compromising bedroom space. Upstairs, the spacious primary suite offers a relaxing retreat with golf course views, complete with a luxurious en-suite bath with shower and garden tub, toilet room, double vanity, and walk in closet. Three more generously sized bedrooms and a full hall bath feature lots of additional space and storage. A compact yet functional laundry room features a side-by-side washer and dryer with built-in shelving above for easy access to detergents and essentials. Step outside to enjoy the covered patio, perfect for year-round entertaining or unwinding while overlooking the expansive yard with room for a pool, toys, and more. With no neighbors to the left and rear of the home, the setting offers both privacy and picturesque golf course views. The three-car garage is seamlessly integrated, offering plenty of space for vehicles, golf carts, and storage. Located in a non-flood zone, this home embodies the best of Florida living-modern design, functional layout, and an unbeatable golf course setting.
Full Property Details
Full Property Details for 2119 Catalonia Way S
General
- Sold For: $810,000
- Taxes: $9,441 (2025)
- Status: Closed
- Type: Single Family
- Source: MidFloridaRegionalMLS
- MLS ID: TB8493358
- Added to Site: 110 day(s) ago
Rental Information
- Min. Lease: 1 Month
Interior
- Number of Rooms: 4
- Interior Features: Ceiling Fan(s), Living Room/Dining Room Combo, Open Floorplan
- Appliances: Dishwasher, Dryer, Electric Water Heater, Range, Refrigerator, Washer
- Furnishings: Unfurnished
- Flooring: Carpet, Tile
Rooms
Bathrooms
- Total Bathrooms: 3
- Full Bathrooms: 2
- Half Bathrooms: 1
Bedrooms
- Total Bedrooms: 4
Other Rooms
- Laundry: Laundry Room
Exterior
- Exterior Features: None
- Deck/Patio: Front Porch, Rear Porch
- Porch/Patio/Deck: Front Porch, Rear Porch
Parking
- Garage: Yes
- Attached garage: Yes
- Garage Spaces: 3
- Covered Spaces: 3
- Parking Features: Driveway
Location
- Area: 33712 - St Pete
- County: Pinellas
- Development Name: 33712 - St Pete
- Subdivision: LAKEWOOD ESTATES GOLF COURSE SEC TR XII PT REP
- Driving Directions: Use GPS to the home address.
- Direction Faces: Southeast
Community
- Community Name: 33712 - St Pete
Heating & Cooling
- Cooling Type: Central Air
- Heating Type: Central, Electric
Utilities
- Sewer: Public Sewer
- Water: Public
- Utility Description: Electricity Connected, Public, Sewer Connected, Water Connected
Structural Information
- Architectural Info: Custom
- Architectural Style: Custom
- Exterior Const.: Block, Wood Frame
- Roof: Shingle
- Stories/Levels: Two
- Square Feet: 2,150
- Sq. Ft. Source: Public Records
- Living Area: 2,150 Sq. Ft.
- Year Built: 2022
Lot Features
- Property View: Golf Course
- Lot Size (Acres): 0.21
- Lot Size (Sq. Ft.): 9,274
- Lot Size: 9274
- Lot Dimensions: 96 x 105
- Street/Road Desc.: Asphalt
- Fencing (Description): Vinyl
Financial Considerations
- Tax Amount: $9,441.93
- Tax Year: 2025
Disclosures and Reports
- Ownership: Fee Simple
- Special Conditions: None
- Legal Description: LAKEWOOD ESTATES GOLF COURSE SEC TR XII PART REP BLK 1, LOT 1
- Flood Zone Info: none
- APN: 13216493700010010
- Property ID: 13216493700010010
- Block/Lot/Section: 1
Listed by Southern Roots Realty, Llc
Sold by Lombardo Team Real Estate Llc

Get Pre-Approved Today
Schools
Schools serving 2119 Catalonia Way S
School District:Pinellas County School District
| Name | Grades | Distance |
|---|---|---|
Maximo Elementary School 4850 31st St S, St. Petersburg, FL 33712 | PK-5 | 0.8 mi |
Bay Point Middle School 2151 62nd Ave S, St. Petersburg, FL 33712 | 6-8 | 1.2 mi |
Lakewood High School 1400 54th Ave S, St. Petersburg, FL 33705 | 9-12 | 1 mi |
Disclaimer:
School attendance boundaries provided by ATTOM Data Solutions and are for reference only. Contact the school directly to verify enrollment eligibility.
Price & Sales History for 2119 Catalonia Way S
Date
Details
Price
Change
Source
6/01/2026
Sold
$810,000
-4.71%
MLS
4/02/2026
Listed
$850,000
—
MLS
Disclaimer: Historical sales information is derived from public records provided by the county offices. Information is not guaranteed and should be independently verified.
2119 Catalonia Way S, Saint Petersburg, FL 33712 (MLS# TB8493358) is a Single Family property that was sold at $810,000 on June 01, 2026. Want to learn more about 2119 Catalonia Way S? Do you have questions about finding other Single Family real estate for sale in Saint Petersburg? You can browse all Saint Petersburg real estate or contact a Coldwell Banker agent to request more information.