This is a carousel with tiles that activate property listing cards. Use the previous and next buttons to navigate.
1/24
$575,000
This is a carousel with tiles that activate property listing cards. Use the previous and next buttons to navigate.
1/24
Property Description
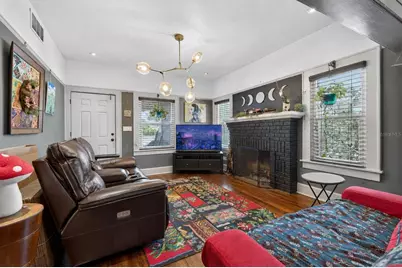
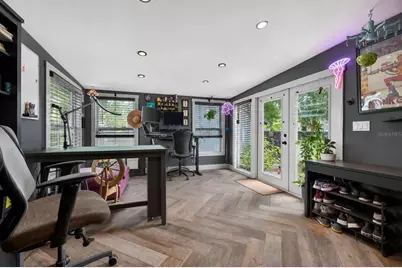
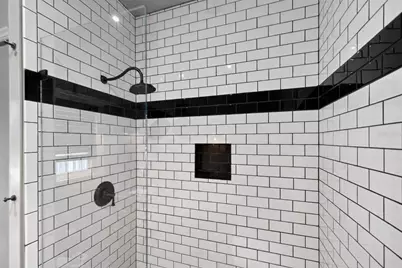
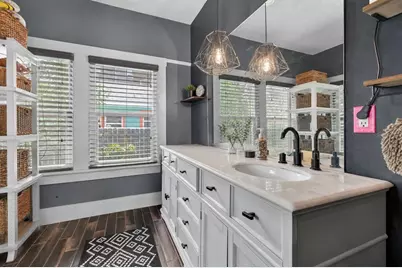
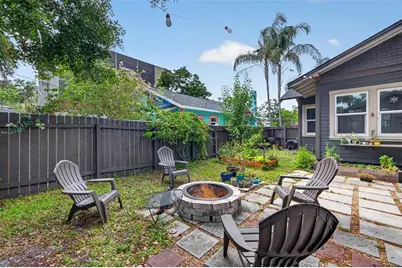
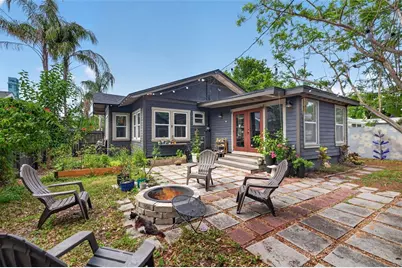
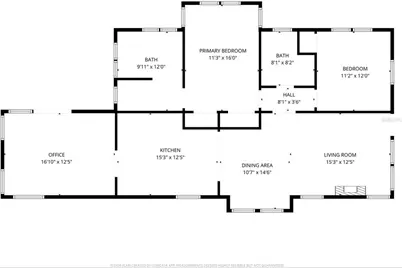
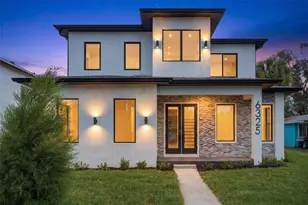
Virtually Staged. Welcome to the epitome of St. Pete living! This 1925 Historic Kenwood craftsman bungalow seamlessly pairs vintage soul with modern luxury. From the moment you step inside, the home's rich history shines through its classic architectural trim, beautifully preserved original hardwood floors, and a stunning working fireplace that sets the perfect mood for cozy winter evenings. Designed with everyday life in mind, the smart layout features a bright, sweeping open-concept living and dining area built for entertaining, while keeping both bedrooms and bathrooms completely closed off to ensure quiet privacy. The primary suite serves as your own personal sanctuary, highlighted by a massive, fully transformed en-suite bath and shower that rivals a luxury spa, plus the ultimate convenience of a dedicated indoor laundry setup. Outside, the property boasts an impressively sized backyard that offers a generous amount of green space, creating a vibrant, sun-soaked lawn complete with your own personal fruit orchard of Avocado, Dwarf Mulberry, and Dwarf Mango trees. Location-wise, it doesn't get better than this. Nestled in a wonderfully tight-knit, highly walkable community, you can easily stroll for a day spent on Central Avenue or jump onto I-275 for a seamless commute to Tampa. This perfect blend of historic charm and modern luxury is ready for its next chapter. Schedule your private showing today and make this Kenwood oasis yours!
Full Property Details
Full Property Details for 2128 5th Ave N
General
- Price: $575,000
- Taxes: $5,831 (2025)
- Status: Active
- Type: Single Family
- Source: MidFloridaRegionalMLS
- MLS ID: TB8517632
- Updated: 7/3/2026
- Added to Site: 25 day(s) ago
Rental Information
- Min. Lease: No Minimum
Interior
- Number of Rooms: 3
- Interior Features: Living Room/Dining Room Combo, Open Floorplan, Primary Bedroom Main Floor
- Fireplace: Yes
- Fireplace(s): Living Room
- Appliances: Dishwasher, Range, Range Hood, Refrigerator
- Furnishings: Unfurnished
- Flooring: Tile, Hardwood
Rooms
Bathrooms
- Total Bathrooms: 2
- Full Bathrooms: 2
Bedrooms
- Total Bedrooms: 2
Other Rooms
- Laundry: Inside
Exterior
- Exterior Features: French Doors, Private Entrance, Private Mailbox, Private Yard, Sidewalk
- Deck/Patio: Covered, Front Porch, Porch
- Porch/Patio/Deck: Covered, Front Porch, Porch
Parking
- Garage: Yes
- Garage Spaces: 2
- Covered Spaces: 2
- Parking Features: Garage Faces Rear, Off Street
Location
- Area: 33713 - St Pete
- County: Pinellas
- Development Name: 33713 - St Pete
- Subdivision: BRONX
- Driving Directions: From downtown St Pete turn right onto Fifth St N. Turn left onto Fifth Ave N. Make a u-turn at 23rd St N. The destination is on your right: 2128 Fifth Ave N.
- Direction Faces: South
School Information
- Elementary School: Woodlawn Elementary-PN
- Middle School: John Hopkins Middle-PN
- High School: St. Petersburg High-PN
Community
- Community Name: 33713 - St Pete
Heating & Cooling
- Cooling Type: Central Air
- Heating Type: Central
Utilities
- Sewer: Public Sewer
- Water: Public
- Utility Description: Public
Structural Information
- Architectural Info: Bungalow
- Architectural Style: Bungalow
- Exterior Const.: Wood Frame
- Roof: Shingle
- Stories/Levels: One
- Square Feet: 1,430
- Sq. Ft. Source: Public Records
- Year Built: 1925
Lot Features
- Lot Size (Acres): 0.12
- Lot Size (Sq. Ft.): 5,349
- Lot Size: 5349
- Lot Dimensions: 50 x 107
- Street/Road Desc.: Paved
- Fencing (Description): Fenced
Financial Considerations
- Tax Amount: $5,831.41
- Tax Year: 2025
Disclosures and Reports
- Ownership: Fee Simple
- Special Conditions: None
- Legal Description: BRONX BLK 3, LOT 5 LESS ST
- Flood Zone Info: X
- APN: 243116118080030050
- Property ID: 243116118080030050
- Block/Lot/Section: 3
Listed by Compass Florida Llc

Get Pre-Approved Today
Schools
Schools serving 2128 5th Ave N
School District:Pinellas County School District
| Name | Grades | Distance |
|---|---|---|
Woodlawn Elementary School, St. Petersburg, FL 1600 16th St N, St. Petersburg, FL 33704 | PK-5 | 0.8 mi |
John Hopkins Middle School 701 16th St S, St. Petersburg, FL 33705 | 6-8 | 1 mi |
St. Petersburg High School 2501 5th Ave N, St. Petersburg, FL 33713 | 9-12 | 0.4 mi |
Disclaimer:
School attendance boundaries provided by ATTOM Data Solutions and are for reference only. Contact the school directly to verify enrollment eligibility.
Price & Sales History for 2128 5th Ave N
Date
Details
Price
Change
Source
6/12/2026
Listed
$575,000
41.98%
MLS
8/31/2020
Sold
$405,000
—
Public Record
Disclaimer: Historical sales information is derived from public records provided by the county offices. Information is not guaranteed and should be independently verified.
Tax History
Tax History for 2128 5th Ave N
Year
Property Taxes
Change
Tax Assessment
Change
2025
$5,831
5%
$335,343
3%
2024
$5,530
2%
$325,892
3%
2023
$5,439
1%
$316,400
6%
2021
$5,376
1%
$298,237
-3%
2022
$5,301
-1%
$307,184
91%
2021
$5,376
109%
$161,248
—
2019
$2,575
2%
$161,834
2%
2018
$2,531
-22%
$158,816
7%
2017
$3,253
28%
$147,767
6%
2016
$2,551
9%
$139,626
15%
2015
$2,335
21%
$121,454
44%
2014
$1,926
-7%
$84,210
-6%
2013
$2,072
—
$89,669
—
Disclaimer: Historical tax information is derived from public records provided by the county offices. Information is not guaranteed and should be independently verified.
Estimate the Cost
Estimate the Cost for 2128 5th Ave N
2128 5th Avenue N, Saint Petersburg, FL 33713 (MLS# TB8517632) is a Single Family property with 2 bedrooms and 2 full bathrooms. 2128 5th Avenue N is currently listed for $575,000 and was received on June 12, 2026. Want to learn more about 2128 5th Avenue N? Do you have questions about finding other Single Family real estate for sale in Saint Petersburg? You can browse all Saint Petersburg real estate or contact a Coldwell Banker agent to request more information.