This is a carousel with tiles that activate property listing cards. Use the previous and next buttons to navigate.
1/1
$1,125,000
This is a carousel with tiles that activate property listing cards. Use the previous and next buttons to navigate.
1/1
Property Description
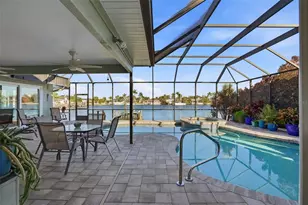
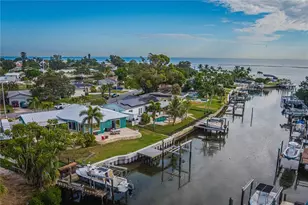
Wake up to quiet water views and end each day with gentle sunsets from this from this serene waterfront retreat. This home offers a rare sense of peace, privacy and connection to water. Designed for those who value tranquility, natural beauty, and a true waterfront lifestyle. This property invites you to live, not rush. This impeccably maintained 3-bedroom, 2-bath, 1924 sq ft residence exemplifies pride of ownership, efficiency & peace of mind. Designed for resilient coastal living, the home sits above base elevation & experienced no water intrusion during the 2024 storms. Comprehensive storm protection includes hurricane-impact windows, doors, garage door, roof hurricane straps, and a cement tile roof, qualifying the property for significant homeowners insurance discounts. Energy efficiency is outstanding with owned whole-house solar panels resulting in an average electric bill of approximately $44 month, includes house, pool & 2 elec vehicles. The spacious split floor plan offers approximately 2,500 total square feet of combined indoor-outdoor living, seamlessly blending interior comfort with a stunning screened heated pool and spa oasis overlooking the pristine waters of Tampa Bay where dolphins and manatees are frequent visitors. Water views are enjoyed from nearly every room. The thoughtful layout provides excellent privacy for multigenerational living with the primary suite w/ walk-in closet & ensuite bath on the north wing & two guest bedrooms with a full bath on the south wing, both baths offering direct pool access. The centrally located updated eat-in kitchen w/ skylight features a walk-in pantry and serves as the heart of the home, while formal living and dining rooms showcase cathedral ceilings creating an open and airy ambiance. An interior laundry room includes newer washer/dryer, sink and ample storage. Outdoor living is elevated by a private dock perfect for morning coffee, evening wine, or launching a kayak while enjoying views of downtown St. Petersburg and open bay waters. Plenty of room to bring your sailboat. Recent improvements include a cement tile roof (2008) with a 40-year lifespan through 2048, HVAC systems (2020 and 2024), hybrid water heater (2025), Pool & Spa resurfaced/tiled 2016, seawall improvements with resin injections, cap area repaired & seam sealing completed in 2024 extending service life through 2035, and a dock rebuild in 2013 that added water/electric and three pilings encased. Bonus: VA assumable loan of approximately $300,000. Ideally located with convenient access to downtown St. Petersburg shopping and dining, Orlando Health Bayfront Hospital, I-275, USF St. Petersburg, and Lassing Park, this exceptional waterfront home offers a rare opportunity where quality, efficiency, and location converge. Pride of ownership awaits the fortunate new buyer.
Full Property Details
Full Property Details for 2316 S Shore Dr SE
General
- Sold For: $1,125,000
- Taxes: $7,598 (2024)
- Status: Closed
- Type: Single Family
- Source: MidFloridaRegionalMLS
- MLS ID: TB8470539
- Added to Site: 103 day(s) ago
Rental Information
- Min. Lease: 1 Month
Interior
- Number of Rooms: 9
- Interior Features: Cathedral Ceiling(s), Ceiling Fan(s), Eating Space In Kitchen, High Ceilings, Kitchen and Family Room Combination, Living Room/Dining Room Combo, Open Floorplan, Primary Bedroom Main Floor, Skylight(s), Solid Surface Counters, Split Bedroom, Stone Counters, Thermostat, Vaulted Ceiling(s), Walk-In Closet(s), Window Treatments
- Appliances: Dishwasher, Disposal, Dryer, Electric Water Heater, Exhaust Fan, Microwave, Range, Refrigerator, Washer
- Furnishings: Unfurnished
- Flooring: Bamboo, Tile
Rooms
Bathrooms
- Total Bathrooms: 2
- Full Bathrooms: 2
Bedrooms
- Total Bedrooms: 3
Other Rooms
- Laundry: Inside, Laundry Room
Additional Information
- Pool: Yes
- Private Pool: Yes
- Pool Description: Gunite, Heated, In Ground, Outside Bath Access, Pool Sweep, Screen Enclosure
- Spa: Yes
- Spa Description: Heated, In Ground
Exterior
- Exterior Features: Hurricane Shutters, Irrigation System, Private Entrance, Private Mailbox, Private Yard, Rain Gutters, Sliding Doors, Storage
- Deck/Patio: Covered, Patio, Screened
- Porch/Patio/Deck: Covered, Patio, Screened
Parking
- Garage: Yes
- Attached garage: Yes
- Garage Spaces: 2
- Covered Spaces: 2
- Parking Features: Circular Driveway, Driveway, Electric Vehicle Charging Station(s), Garage Door Opener, Guest, Off Street, Workshop in Garage
Location
- Area: 33705 - St Pete
- County: Pinellas
- Development Name: 33705 - St Pete
- Subdivision: TROPICAL SHORES 1ST ADD
- Driving Directions: From Downtown St Pete going South on 3rd Street S, Left on 22nd Ave Se, Right on Beach Dr Se, Immediate Left back onto 22nd Ave Se into Tropical Shores, Right on S Shore Dr Se, 3rd home left.
- Direction Faces: West
Community
- Community Name: 33705 - St Pete
Heating & Cooling
- Cooling Type: Central Air
- Heating Type: Central, Propane, Solar
Utilities
- Sewer: Public Sewer
- Water District: TAMPA BAY
- Water: Public
- Utility Description: Cable Connected, Electricity Connected, Propane, Sewer Connected, Solar, Sprinkler Recycled, Street Lights, Water Connected
Structural Information
- Architectural Info: Contemporary, Ranch
- Architectural Style: Contemporary, Ranch
- Exterior Const.: Stone, Stucco, Wood Frame
- Roof: Tile
- Windows: Low-Emissivity Windows, Window Treatments
- Stories/Levels: One
- Square Feet: 1,924
- Sq. Ft. Source: Public Records
- Living Area: 1,924 Sq. Ft.
- Year Built: 1984
Additional Structures
- Other Structures: Shed(s), Storage
Lot Features
- Property View: Water
- Lot Size (Acres): 0.19
- Lot Size (Sq. Ft.): 8,228
- Lot Size: 8228
- Lot Dimensions: 80 x 100
- Frontage: Street Paved
- Street/Road Desc.: Paved
- Fencing (Description): Fenced, Vinyl
Water Features
- Water Front: Yes
- Water View: Yes
- Water Access: Yes
- Water Access Desc: Bay/Harbor, Gulf/Ocean to Bay
- Water Extras: Yes
- Water Front Name: TAMPA BAY
- Water Front Desc.: Bay/Harbor
Green Features
- Energy Generation: Solar
- Water Conservation: Irrigation-Reclaimed Water
Financial Considerations
- Tax Amount: $7,598.98
- Tax Year: 2024
Disclosures and Reports
- Ownership: Fee Simple
- Special Conditions: None
- Legal Description: TROPICAL SHORES 1ST ADD BLK E, LOT 4
- Flood Zone Info: AE
- APN: 323117922500050040
- Property ID: 323117922500050040
- Block/Lot/Section: E
Listed by Keyseekers Real Estate
Sold by Vreeland Real Estate Llc

Get Pre-Approved Today
Schools
Schools serving 2316 S Shore Dr SE
School District:Pinellas County School District
| Name | Grades | Distance |
|---|---|---|
Lakewood Elementary School, St. Petersburg, FL 4151 6th St S, St. Petersburg, FL 33705 | PK-5 | 1.4 mi |
John Hopkins Middle School 701 16th St S, St. Petersburg, FL 33705 | 6-8 | 2.1 mi |
Lakewood High School 1400 54th Ave S, St. Petersburg, FL 33705 | 9-12 | 2.5 mi |
Disclaimer:
School attendance boundaries provided by ATTOM Data Solutions and are for reference only. Contact the school directly to verify enrollment eligibility.
Price & Sales History for 2316 S Shore Dr SE
Date
Details
Price
Change
Source
5/22/2026
Sold
$1,125,000
-2.17%
MLS
4/13/2026
Price Reduced
$1,150,000
-4.88%
MLS
3/31/2026
Price Reduced
$1,209,000
-3.2%
MLS
3/19/2026
Price Reduced
$1,249,000
-3.18%
MLS
2/13/2026
Listed
$1,290,000
—
MLS
Disclaimer: Historical sales information is derived from public records provided by the county offices. Information is not guaranteed and should be independently verified.
2316 S Shore Drive SE, Saint Petersburg, FL 33705 (MLS# TB8470539) is a Single Family property that was sold at $1,125,000 on May 22, 2026. Want to learn more about 2316 S Shore Drive SE? Do you have questions about finding other Single Family real estate for sale in Saint Petersburg? You can browse all Saint Petersburg real estate or contact a Coldwell Banker agent to request more information.