This is a carousel with tiles that activate property listing cards. Use the previous and next buttons to navigate.
1/1
$699,650
This is a carousel with tiles that activate property listing cards. Use the previous and next buttons to navigate.
1/1
Property Description
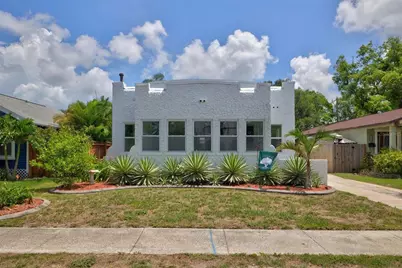
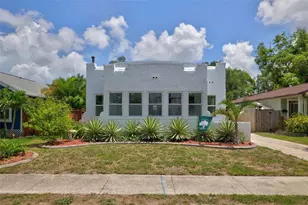
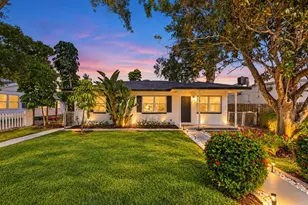
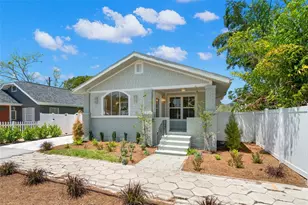
Welcome to this beautifully updated turn-key St. Petersburg property, where unique architectural character meets modern upgrades. This striking sun-drenched home immediately captivates with its Spanish-style crisp white exterior, brilliantly accented by a row of low-maintenance, tropical agave plants that perfectly frame the home. Plus, enjoy a rare off-street driveway leading directly to a detached garage that was fully renovated last year with structural improvements and a brand-new roof. Inside, you are greeted by 9-foot ceilings and a seamless open-concept layout connecting the living room, dining room, sunroom, and kitchen into one expansive, sunlit space-perfect for entertaining. The completely remodeled kitchen serves as the home's anchor, boasting a large entertaining bar, premium stainless steel appliances including double ovens, a gas range and hood, abundant storage, and beautiful, muted multi-tonal luxury vinyl plank flooring throughout. Three bedrooms and two fully renovated bathrooms complete the interior layout, ensuring effortless comfort for guests and residents alike. Peace of mind comes standard here, thanks to a major whole-home renovation completed roughly three years ago that included a new roof, a brand-new HVAC system, targeted foundation repairs, and a tankless water heater. Situated in the highly desirable, non-evacuation Flood Zone X neighborhood of Historic Kenwood. Located just blocks from vibrant downtown attractions, local dining, and the beach-bound SunRunner, this home offers an incredible lifestyle matched only by its welcoming community. As the seller fondly notes, "The porch parties here have a magical way of turning neighbors into lifelong friends." Schedule your showing today!
Full Property Details
Full Property Details for 2326 4th Ave N
General
- Sold For: $699,650
- Taxes: $8,101 (2025)
- Status: Closed
- Type: Single Family
- Source: MidFloridaRegionalMLS
- MLS ID: TB8520316
- Added to Site: 56 day(s) ago
Rental Information
- Min. Lease: No Minimum
Interior
- Number of Rooms: 3
- Interior Features: Ceiling Fan(s), Crown Molding, Living Room/Dining Room Combo, Open Floorplan, Primary Bedroom Main Floor
- Fireplace: Yes
- Fireplace(s): Living Room
- Appliances: Dishwasher, Microwave, Range, Range Hood, Refrigerator
- Furnishings: Unfurnished
- Flooring: Luxury Vinyl
Rooms
Bathrooms
- Total Bathrooms: 2
- Full Bathrooms: 2
Bedrooms
- Total Bedrooms: 3
Other Rooms
- Laundry: Inside, Laundry Room
Exterior
- Exterior Features: Private Entrance, Private Mailbox, Private Yard
Parking
- Garage: Yes
- Garage Spaces: 1
- Covered Spaces: 1
Location
- Area: 33713 - St Pete
- County: Pinellas
- Development Name: 33713 - St Pete
- Subdivision: ST PETERSBURG INVESTMENT CO SUB
- Driving Directions: From downtown St Pete turn left onto First Ave N. Turn right onto 23rd St N. Turn left onto 4th Ave N. The destination is on your left - 2326 4th Ave N.
- Direction Faces: North
School Information
- Elementary School: Woodlawn Elementary-PN
- Middle School: John Hopkins Middle-PN
- High School: St. Petersburg High-PN
Community
- Community Name: 33713 - St Pete
Heating & Cooling
- Cooling Type: Central Air
- Heating Type: Central
Utilities
- Sewer: Public Sewer
- Water: Public
- Utility Description: Public
Structural Information
- Exterior Const.: Stucco
- Roof: Other
- Windows: Double Pane Windows
- Stories/Levels: One
- Square Feet: 1,482
- Sq. Ft. Source: Public Records
- Living Area: 1,482 Sq. Ft.
- Year Built: 1925
Lot Features
- Lot Size (Acres): 0.13
- Lot Size (Sq. Ft.): 5,715
- Lot Size: 5715
- Lot Dimensions: 45 x 127
- Street/Road Desc.: Paved
Financial Considerations
- Tax Amount: $8,101.65
- Tax Year: 2025
Disclosures and Reports
- Ownership: Fee Simple
- Special Conditions: None
- Legal Description: ST PETERSBURG INVESTMENT CO SUB BLK 8, LOT 4
- Flood Zone Info: X
- APN: 233116783900080040
- Property ID: 233116783900080040
- Block/Lot/Section: 8
Listed by Compass Florida Llc
Sold by Compass Florida Llc

Get Pre-Approved Today
Schools
Schools serving 2326 4th Ave N
School District:Pinellas County School District
| Name | Grades | Distance |
|---|---|---|
Woodlawn Elementary School, St. Petersburg, FL 1600 16th St N, St. Petersburg, FL 33704 | PK-5 | 1 mi |
John Hopkins Middle School 701 16th St S, St. Petersburg, FL 33705 | 6-8 | 1 mi |
St. Petersburg High School 2501 5th Ave N, St. Petersburg, FL 33713 | 9-12 | 0.3 mi |
Disclaimer:
School attendance boundaries provided by ATTOM Data Solutions and are for reference only. Contact the school directly to verify enrollment eligibility.
Price & Sales History for 2326 4th Ave N
Date
Details
Price
Change
Source
7/27/2026
Sold
$699,650
-6.71%
MLS
6/19/2026
Listed
$750,000
—
MLS
Disclaimer: Historical sales information is derived from public records provided by the county offices. Information is not guaranteed and should be independently verified.
2326 4th Avenue N, Saint Petersburg, FL 33713 (MLS# TB8520316) is a Single Family property that was sold at $699,650 on July 27, 2026. Want to learn more about 2326 4th Avenue N? Do you have questions about finding other Single Family real estate for sale in Saint Petersburg? You can browse all Saint Petersburg real estate or contact a Coldwell Banker agent to request more information.