This is a carousel with tiles that activate property listing cards. Use the previous and next buttons to navigate.
1/15
$299,900 Just Listed
This is a carousel with tiles that activate property listing cards. Use the previous and next buttons to navigate.
1/15
Property Description
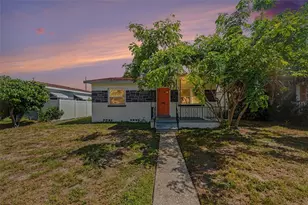
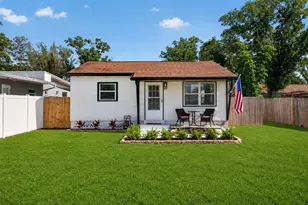
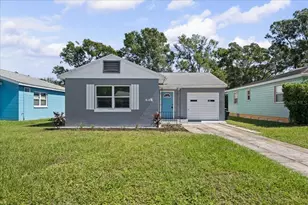
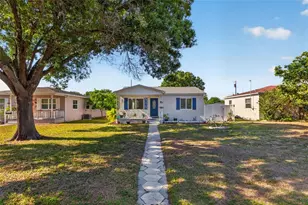
Charming and move-in ready in the heart of St. Pete, just steps outside the highly desirable Historic Kenwood neighborhood! This 2-bedroom, 1-bath bungalow blends classic character with all the right modern updates, offering a rare opportunity to own in one of the city's most sought-after pockets at an incredible price point. Step inside to find a bright, freshly painted interior that feels clean, crisp, and ready for its next owner. The updated kitchen is perfect for everyday living and entertaining, while newer windows (2018) fill the home with natural light and add energy efficiency. Peace of mind comes standard with a newer HVAC system (2019) and a brand new water heater. The layout lives larger than the square footage suggests, with a comfortable flow from the living area into the kitchen, plus a private back patio that is ideal for morning coffee, weekend grilling, or unwinding after a long day. Location is everything here. You are minutes from the vibrant shops, restaurants, and art scene of Downtown St. Pete, Grand Central District, and Central Avenue. Enjoy easy access to I-275, the Gulf beaches, and Tampa International Airport, plus the walkable charm and community feel of the surrounding Kenwood area. Whether you are a first-time buyer, savvy investor, or looking to downsize into something easy and turnkey, this home checks every box. Homes in this location, at this price, and in this condition do not last. Schedule your private showing today!
Full Property Details
Full Property Details for 2343 36th Ave N
General
- Price: $299,900
- Taxes: $3,111 (2025)
- Status: Active
- Type: Single Family
- Source: MidFloridaRegionalMLS
- MLS ID: A4698979
- Updated: 7/15/2026
- Added to Site: 1 day(s) ago
Rental Information
- Min. Lease: No Minimum
Interior
- Number of Rooms: 5
- Interior Features: Ceiling Fan(s), Eating Space In Kitchen
- Appliances: Dryer, Electric Water Heater, Microwave, Range, Refrigerator, Washer
- Furnishings: Unfurnished
- Flooring: Tile, Hardwood
Rooms
Bathrooms
- Total Bathrooms: 1
- Full Bathrooms: 1
Bedrooms
- Total Bedrooms: 2
Other Rooms
- Laundry: In Garage
Exterior
- Exterior Features: Awning(s), Storage
- Deck/Patio: Covered, Front Porch, Rear Porch, Screened
- Porch/Patio/Deck: Covered, Front Porch, Rear Porch, Screened
Parking
- Garage: Yes
- Attached garage: Yes
- Garage Spaces: 1
- Covered Spaces: 1
- Parking Features: Alley Access, Driveway, Garage Faces Rear
Location
- Area: 33713 - St Pete
- County: Pinellas
- Development Name: 33713 - St Pete
- Subdivision: COOLIDGE PARK
- Driving Directions: Take 38th Avenue N to 24th Street N, turn south, go to 36th Avenue N turn left, property is second house on the left.
- Direction Faces: North
School Information
- Elementary School: New Heights Elementary-PN
- Middle School: Tyrone Middle-PN
- High School: St. Petersburg High-PN
Community
- Community Name: 33713 - St Pete
Heating & Cooling
- Cooling Type: Central Air
- Heating Type: Central
Utilities
- Sewer: Public Sewer
- Water: Public
- Utility Description: BB/HS Internet Available, Cable Connected, Electricity Connected, Sewer Connected, Water Connected
Structural Information
- Exterior Const.: Block, Concrete
- Roof: Shingle
- Stories/Levels: One
- Square Feet: 984
- Sq. Ft. Source: Public Records
- Year Built: 1957
Additional Structures
- Other Structures: Shed(s)
Lot Features
- Lot Size (Acres): 0.15
- Lot Size (Sq. Ft.): 6,351
- Lot Size: 6351
- Lot Dimensions: 50 x 127
- Frontage: Street Dead-End, Street Paved
- Street/Road Desc.: Paved, Asphalt
Financial Considerations
- Tax Amount: $3,111
- Tax Year: 2025
Disclosures and Reports
- Ownership: Fee Simple
- Special Conditions: None
- Legal Description: COOLIDGE PARK BLK 14, W 7FT OF LOT 24 & E 43FT OF LOT 25
- Flood Zone Info: X
- APN: 113116178920140250
- Property ID: 113116178920140250
- Block/Lot/Section: 14
Listed by Exp Realty, Llc
Get Pre-Approved Today
Schools
Schools serving 2343 36th Ave N
School District:Pinellas County School District
| Name | Grades | Distance |
|---|---|---|
New Heights Elementary School 3901 37th St N, St. Petersburg, FL 33714 | PK-5 | 1.1 mi |
Tyrone Middle School 6421 22nd Ave N, St. Petersburg, FL 33710 | 6-8 | 3.8 mi |
St. Petersburg High School 2501 5th Ave N, St. Petersburg, FL 33713 | 9-12 | 1.8 mi |
Disclaimer:
School attendance boundaries provided by ATTOM Data Solutions and are for reference only. Contact the school directly to verify enrollment eligibility.
Price & Sales History for 2343 36th Ave N
Date
Details
Price
Change
Source
7/15/2026
Listed
$299,900
82.87%
MLS
3/18/2019
Sold
$164,000
—
Public Record
Disclaimer: Historical sales information is derived from public records provided by the county offices. Information is not guaranteed and should be independently verified.
Tax History
Tax History for 2343 36th Ave N
Year
Property Taxes
Change
Tax Assessment
Change
2025
$3,112
6%
$198,813
3%
2024
$2,940
2%
$193,210
3%
2023
$2,881
2%
$187,583
6%
2021
$2,824
1%
$176,815
-3%
2022
$2,796
-1%
$182,119
19%
2021
$2,824
10%
$153,483
29%
2019
$2,561
364%
$118,802
131%
2018
$552
—
$51,372
2%
2017
$553
2%
$50,315
2%
2016
$542
-1%
$49,280
1%
2015
$545
1%
$48,937
1%
2014
$539
2%
$48,549
1%
2013
$528
—
$47,832
—
Disclaimer: Historical tax information is derived from public records provided by the county offices. Information is not guaranteed and should be independently verified.
Estimate the Cost
Estimate the Cost for 2343 36th Ave N
2343 36th Avenue N, Saint Petersburg, FL 33713 (MLS# A4698979) is a Single Family property with 2 bedrooms and 1 full bathroom. 2343 36th Avenue N is currently listed for $299,900 and was received on July 15, 2026. Want to learn more about 2343 36th Avenue N? Do you have questions about finding other Single Family real estate for sale in Saint Petersburg? You can browse all Saint Petersburg real estate or contact a Coldwell Banker agent to request more information.