This is a carousel with tiles that activate property listing cards. Use the previous and next buttons to navigate.
1/1
$545,000
This is a carousel with tiles that activate property listing cards. Use the previous and next buttons to navigate.
1/1
Property Description
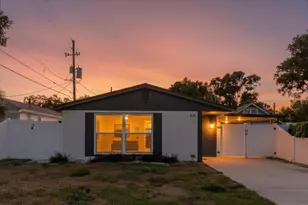
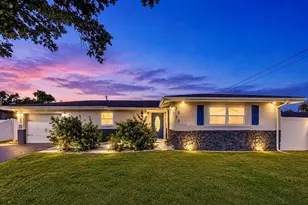
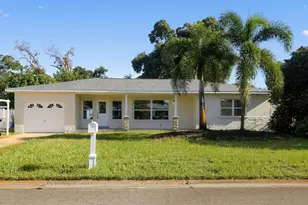
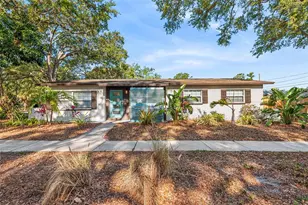
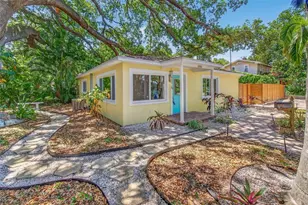
One or more photo(s) has been virtually staged. Under contract-accepting backup offers. One or more photo(s) has been virtually staged. Welcome to this beautifully updated 3-bedroom, 2-bath home in Historic Kenwood, offering 1,168 square feet of thoughtfully designed living space. High ceilings (8'5") enhance the open, airy feel, while extensive upgrades provide comfort and peace of mind, including a new roof (dec 2025), new HVAC system (dec 2025), new water-heater (April 2026), new plumbing and sewer lines (dec 2025), and durable PVC tile flooring throughout (dec 2025). The modern kitchen is a true standout, featuring quartz countertops with waterfall design, stainless steel appliances, ambient task lighting, and a window over the sink with a matching quartz sill for a seamless, designer finish. The primary suite offers a spa-like retreat with a fully renovated bathroom showcasing a tropical rain shower and floating vanity with ambient lighting. The guest bathroom is equally inviting, featuring a soaking tub and an additional tropical shower and a window. Step outside to your private backyard oasis, designed for both entertaining and everyday relaxation. Enjoy a tiled BBQ area, a separate fire pit for open-air evenings, a covered lounge space, and a pool complete with an attached mini-bar, perfect for unwinding after a long day or hosting weekend gatherings. The home sits on a generous 8,842-square-foot corner lot with access from three sides and includes a detached, oversized 2-car garage, ideal for car or motorcycle enthusiasts. The backyard also features a mini botanical garden and a mature, fruit-bearing dragon fruit tree. Perfectly situated, it's one minute from a local high school and two minutes from I-275, providing easy access to downtown St. Pete, Tampa, and the surrounding area. Nearby Central Avenue offers local restaurants, arts, and beaches, making this move-in-ready property the ideal blend of indoor-outdoor Florida living in one of the city's most sought-after neighborhoods. No HOA. Located in FEMA Flood Zone X (unshaded), a minimal-risk flood area - flood insurance is not required. Beyond being an ideal primary residence, this home also presents a strong investment opportunity. The generous space between the ceiling and the roof allows for the creation of an additional loft-style room. Additionally, the existing oversized two-car garage can be converted into a separate unit (ADU), adding significant equity and generating stable rental income. Water, electricity, and sewer connections are already in place, and a dedicated parking space for the second unit is ready.
Full Property Details
Full Property Details for 2401 8th Ave N
General
- Sold For: $545,000
- Taxes: $726 (2024)
- Status: Closed
- Type: Single Family
- Source: MidFloridaRegionalMLS
- MLS ID: TB8457491
- Added to Site: 161 day(s) ago
Rental Information
- Min. Lease: No Minimum
Interior
- Number of Rooms: 5
- Interior Features: Primary Bedroom Main Floor
- Appliances: Built-In Oven, Dishwasher, Disposal, Dryer, Electric Water Heater, Range, Range Hood, Washer
- Furnishings: Unfurnished
- Flooring: Luxury Vinyl
Rooms
Bathrooms
- Total Bathrooms: 2
- Full Bathrooms: 2
Bedrooms
- Total Bedrooms: 3
Other Rooms
- Laundry: In Garage
Additional Information
- Pool: Yes
- Private Pool: Yes
- Pool Description: Above Ground
Exterior
- Exterior Features: Sidewalk
Parking
- Garage: Yes
- Garage Spaces: 2
- Covered Spaces: 2
Location
- Area: 33713 - St Pete
- County: Pinellas
- Development Name: 33713 - St Pete
- Subdivision: DEEB ADD
- Driving Directions: From I-275 S toward downtown St. Petersburg take Exit toward Central Ave / Downtown St. Petersburg. Use the exit for Central Ave / 8th Ave N area once entering St. Petersburg from the north end on I-275. From the exit, follow signs/ramps toward 8th Ave N. Turn onto 8th Ave N aiming for the 2400 block. Arrive at 2401 8th Ave N.
- Direction Faces: West
Community
- Community Name: 33713 - St Pete
Heating & Cooling
- Cooling Type: Central Air
- Heating Type: Electric
Utilities
- Sewer: Public Sewer
- Water: Public
- Utility Description: Public
Structural Information
- Exterior Const.: Block, Wood Siding
- Roof: Shingle
- Stories/Levels: One
- Square Feet: 1,168
- Sq. Ft. Source: Owner
- Living Area: 1,168 Sq. Ft.
- Year Built: 1940
Lot Features
- Lot Size (Acres): 0.2
- Lot Size (Sq. Ft.): 8,843
- Lot Size: 8843
- Lot Dimensions: 68 x 129
- Street/Road Desc.: Asphalt
Financial Considerations
- Tax Amount: $726.51
- Tax Year: 2024
Disclosures and Reports
- Ownership: Fee Simple
- Special Conditions: None
- Legal Description: DEEB ADD LOT 9
- Flood Zone Info: X
- APN: 143116206820000090
- Property ID: 143116206820000090
Listed by Keller Williams Tampa Prop.
Sold by Agile Group Realty

Get Pre-Approved Today
Schools
Schools serving 2401 8th Ave N
School District:Pinellas County School District
| Name | Grades | Distance |
|---|---|---|
Woodlawn Elementary School, St. Petersburg, FL 1600 16th St N, St. Petersburg, FL 33704 | PK-5 | 0.8 mi |
John Hopkins Middle School 701 16th St S, St. Petersburg, FL 33705 | 6-8 | 1.3 mi |
St. Petersburg High School 2501 5th Ave N, St. Petersburg, FL 33713 | 9-12 | 0.2 mi |
Disclaimer:
School attendance boundaries provided by ATTOM Data Solutions and are for reference only. Contact the school directly to verify enrollment eligibility.
Price & Sales History for 2401 8th Ave N
Date
Details
Price
Change
Source
5/18/2026
Sold
$545,000
-1.8%
MLS
3/25/2026
Price Reduced
$555,000
-3.48%
MLS
1/31/2026
Price Reduced
$575,000
-2.71%
MLS
1/21/2026
Price Reduced
$590,990
-0.67%
MLS
1/13/2026
Price Reduced
$595,000
-0.67%
MLS
1/03/2026
Price Reduced
$599,000
-5.67%
MLS
12/18/2025
Listed
$635,000
—
MLS
Disclaimer: Historical sales information is derived from public records provided by the county offices. Information is not guaranteed and should be independently verified.
2401 8th Avenue N, Saint Petersburg, FL 33713 (MLS# TB8457491) is a Single Family property that was sold at $545,000 on May 18, 2026. Want to learn more about 2401 8th Avenue N? Do you have questions about finding other Single Family real estate for sale in Historic Kenwood? You can browse all Historic Kenwood real estate or contact a Coldwell Banker agent to request more information.