This is a carousel with tiles that activate property listing cards. Use the previous and next buttons to navigate.
1/1
$1,350,000
This is a carousel with tiles that activate property listing cards. Use the previous and next buttons to navigate.
1/1
Property Description
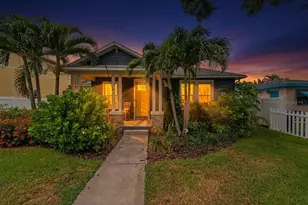
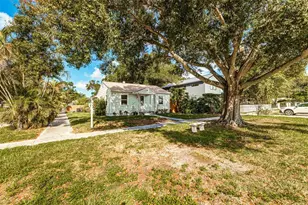
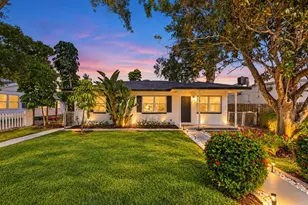
Welcome to one of Historic Kenwood's most exceptional residences-a private tropical property just moments from the vibrant Grand Central District. Originally built in 1926 and meticulously reimagined, this remarkable property seamlessly blends historic character with the comfort, craftsmanship, and functionality expected in today's luxury homes. Every detail has been thoughtfully curated, preserving the soul of the home while elevating every inch with tasteful, high-quality updates. The main residence offers three bedrooms and three full bathrooms, including a flexible third bedroom that can easily serve as a guest room, office, nursery, or creative space. Designed for both everyday living and entertaining, the open-concept floor plan flows effortlessly between living, dining, and kitchen spaces, creating an inviting atmosphere filled with warmth and character. Beyond the main home lies a detached two-story guest house that functions as a true private retreat. Complete with its own kitchen, living room, upstairs bedroom, private laundry room, full bathroom, and an additional half bath, it offers exceptional flexibility for guests, extended family, multigenerational living, or income-producing opportunities. While the interiors are stunning, the property's true magic unfolds outdoors. Surrounded by mature tropical landscaping, the backyard feels worlds away from the city. A heated and chilled saltwater pool serves as the centerpiece of the outdoor living experience, complemented by a covered outdoor kitchen, multiple covered lounge areas, and a secluded outdoor shower tucked among towering palms and birds of paradise. Every space has been designed to embrace the Florida lifestyle year-round. Additional features include a detached one-car garage currently utilized only for storage, with the ability to be converted back for vehicle parking, and an unrivaled location just steps from the restaurants, galleries, cafés, and energy of the Grand Central District. Properties of this caliber rarely become available. Rich in character, thoughtfully updated, and offering a lifestyle that feels more like a private resort than a residence, this is truly one of Historic Kenwood's finest homes.
Full Property Details
Full Property Details for 2450 Burlington Ave N
General
- Sold For: $1,350,000
- Taxes: $10,711 (2025)
- Status: Closed
- Type: Single Family
- Source: MidFloridaRegionalMLS
- MLS ID: TB8513835
- Added to Site: 46 day(s) ago
Rental Information
- Min. Lease: 1 Month
Interior
- Number of Rooms: 10
- Interior Features: Built-in Features, Ceiling Fan(s), Eating Space In Kitchen, Living Room/Dining Room Combo, Open Floorplan, PrimaryBedroom Upstairs, Solid Surface Counters, Solid Wood Cabinets, Split Bedroom, Stone Counters, Thermostat, Thermostat Attic Fan, Vaulted Ceiling(s), Walk-In Closet(s), Window Treatments
- Fireplace: Yes
- Fireplace(s): Wood Burning
- Appliances: Bar Fridge, Dishwasher, Disposal, Dryer, Microwave, Other, Range, Range Hood, Refrigerator, Tankless Water Heater, Washer
- Furnishings: Partially
- Flooring: Marble, Tile, Hardwood
Rooms
Bathrooms
- Total Bathrooms: 5
- Full Bathrooms: 4
- Half Bathrooms: 1
Bedrooms
- Total Bedrooms: 4
Other Rooms
- Laundry: Inside, Laundry Closet, Laundry Room
Additional Information
- Pool: Yes
- Private Pool: Yes
- Pool Description: Gunite, Heated, In Ground, Lighting, Salt Water
- Security/Safety: Smoke Detector(s)
Exterior
- Exterior Features: Courtyard, Garden, Irrigation System, Lighting, Outdoor Grill, Outdoor Kitchen, Outdoor Shower, Permeable Paving, Private Yard, Rain Gutters, Sidewalk, Sliding Doors, Storage
- Deck/Patio: Covered, Deck, Front Porch, Patio, Rear Porch
- Porch/Patio/Deck: Covered, Deck, Front Porch, Patio, Rear Porch
Parking
- Garage: Yes
- Garage Spaces: 1
- Covered Spaces: 1
- Parking Features: Alley Access, Ground Level
Location
- Area: 33713 - St Pete
- County: Pinellas
- Development Name: 33713 - St Pete
- Subdivision: ST PETERSBURG INVESTMENT CO SUB
- Driving Directions: From Central Avenue and 25th Street head North. Turn right/East on Burlington Avenue. Proceed to address on right.
- Direction Faces: North
School Information
- Elementary School: Woodlawn Elementary-PN
- Middle School: John Hopkins Middle-PN
- High School: St. Petersburg High-PN
Community
- Community Name: 33713 - St Pete
Heating & Cooling
- Cooling Type: Central Air
- Heating Type: Central
Utilities
- Sewer: Public Sewer
- Water: Public
- Utility Description: Cable TV Available, Electricity Connected, Fiber Optics, Natural Gas Connected, Phone Available, Public, Sewer Connected, Street Lights, Water Available, Water Connected
Structural Information
- Architectural Info: Craftsman, Florida
- Architectural Style: Craftsman, Florida
- Exterior Const.: Wood Frame
- Roof: Shingle
- Stories/Levels: Two
- Square Feet: 2,372
- Sq. Ft. Source: Public Records
- Living Area: 2,372 Sq. Ft.
- Year Built: 1926
Additional Structures
- Other Structures: Gazebo, Guest House, Outdoor Kitchen, Storage
Lot Features
- Property View: Garden, Pool
- Lot Size (Acres): 0.15
- Lot Size (Sq. Ft.): 6,351
- Lot Size: 6351
- Lot Dimensions: 50 x 127
- Frontage: Street Brick
- Street/Road Desc.: Brick
- Fencing (Description): Other, Wood
Financial Considerations
- Tax Amount: $10,711.17
- Tax Year: 2025
Disclosures and Reports
- Ownership: Fee Simple
- Special Conditions: None
- Legal Description: ST PETERSBURG INVESTMENT CO SUB BLK 15, LOT 7
- Flood Zone Info: X
- APN: 233116783900150070
- Property ID: 233116783900150070
- Block/Lot/Section: 15
Listed by Smith & Associates Real Estate
Sold by Pineywoods Realty Llc

Get Pre-Approved Today
Schools
Schools serving 2450 Burlington Ave N
School District:Pinellas County School District
| Name | Grades | Distance |
|---|---|---|
Woodlawn Elementary School, St. Petersburg, FL 1600 16th St N, St. Petersburg, FL 33704 | PK-5 | 1.2 mi |
John Hopkins Middle School 701 16th St S, St. Petersburg, FL 33705 | 6-8 | 1 mi |
St. Petersburg High School 2501 5th Ave N, St. Petersburg, FL 33713 | 9-12 | 0.4 mi |
Disclaimer:
School attendance boundaries provided by ATTOM Data Solutions and are for reference only. Contact the school directly to verify enrollment eligibility.
Price & Sales History for 2450 Burlington Ave N
Date
Details
Price
Change
Source
7/14/2026
Sold
$1,350,000
-6.9%
MLS
5/30/2026
Listed
$1,450,000
—
MLS
Disclaimer: Historical sales information is derived from public records provided by the county offices. Information is not guaranteed and should be independently verified.
2450 Burlington Avenue N, Saint Petersburg, FL 33713 (MLS# TB8513835) is a Single Family property that was sold at $1,350,000 on July 14, 2026. Want to learn more about 2450 Burlington Avenue N? Do you have questions about finding other Single Family real estate for sale in Saint Petersburg? You can browse all Saint Petersburg real estate or contact a Coldwell Banker agent to request more information.