This is a carousel with tiles that activate property listing cards. Use the previous and next buttons to navigate.
1/1
$432,500
This is a carousel with tiles that activate property listing cards. Use the previous and next buttons to navigate.
1/1
Property Description
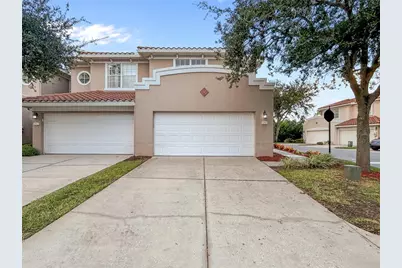
254 Valencia Circle is a two-story townhouse located in the gated Villas of Carillon community in Saint Petersburg, Florida. Offering 2,085 square feet, this residence features three bedrooms and two and a half bathrooms, along with a bright, open floor plan and high ceilings throughout. The freshly remodeled kitchen includes oversized, elegantly patterned quartz countertops, a matching marble backsplash, a fireclay deep-seated sink, brand-new stainless steel appliances, and luxury vinyl plank flooring throughout the first floor. The living area features French doors that open to a private, screened-in patio overlooking peaceful wooded views. Upstairs, the primary suite includes a private balcony, a large walk-in closet, and a newly updated en-suite bathroom with modern sinks and faucets, a sleek quartz countertop, and a new shower door. Bedrooms two and three are generously sized and share an updated bathroom. A second-floor laundry room adds convenience. Additional features include an attached two-car garage. Residents of Villas of Carillon enjoy access to a heated community pool and clubhouse. The HOA fee covers grounds maintenance, water, sewer, trash, exterior structural maintenance, and exterior flood/structural insurance.
Full Property Details
Full Property Details for 254 Valencia Cir
General
- Sold For: $432,500
- HOA FEE: $874/month
- Taxes: $4,850 (2025)
- Status: Closed
- Type: Townhouse
- Source: MidFloridaRegionalMLS
- MLS ID: O6382431
- Added to Site: 103 day(s) ago
Rental Information
- Min. Lease: 7 Months
Interior
- Number of Rooms: 4
- Interior Features: Ceiling Fan(s), Crown Molding, High Ceilings, Living Room/Dining Room Combo, Open Floorplan, PrimaryBedroom Upstairs, Solid Surface Counters, Solid Wood Cabinets, Walk-In Closet(s)
- Appliances: Convection Oven, Cooktop, Dishwasher, Disposal, Dryer, Electric Water Heater, Freezer, Ice Maker, Microwave, Refrigerator, Washer
- Furnishings: Unfurnished
- Flooring: Engineered Hardwood, Luxury Vinyl
Rooms
Bathrooms
- Total Bathrooms: 3
- Full Bathrooms: 2
- Half Bathrooms: 1
Bedrooms
- Total Bedrooms: 3
Other Rooms
- Laundry: Inside, Laundry Room, Upper Level
Additional Information
- Pool: Yes
- Private Pool: Yes
- Pool Description: Child Safety Fence, Gunite, Heated, In Ground
Exterior
- Exterior Features: Awning(s), Balcony, French Doors, Hurricane Shutters, Irrigation System, Lighting, Private Mailbox
Parking
- Garage: Yes
- Attached garage: Yes
- Garage Spaces: 2
- Covered Spaces: 2
Location
- Area: 33716 - St Pete
- County: Pinellas
- Development Name: 33716 - St Pete
- Subdivision: VILLAS OF CARILLON
- Driving Directions: Drive southeast on Roosevelt Bld North/FL 686. Bear left. Make a sharp left onto Roosevelt Bld North/FL 686. Right to Lake Carillon Drive. Right to Carillon Parkway. Right to Trinity Lane.
- Direction Faces: East
Community
- Community Name: 33716 - St Pete
- Community Features: Clubhouse, Gated Community - No Guard, Pool
- Association: Yes
- Assoc. Name: RealManage - Gwendolyn Lancaster
- Assoc. Fees Include: Common Area Taxes, Community Pool, Escrow Reserves Fund, Insurance, Maintenance Structure, Maintenance Grounds, Maintenance Repairs, Manager, None, Pest Control, Pool Maintenance, Security, Sewer, Trash, Water
Heating & Cooling
- Cooling Type: Central Air
- Heating Type: Central, Electric, Heat Pump
Utilities
- Sewer: Public Sewer
- Water: Public
- Utility Description: Cable Connected, Electricity Connected, Public, Sewer Connected, Water Connected
Structural Information
- Exterior Const.: Block, Stucco
- Roof: Tile
- Stories/Levels: Two
- Square Feet: 2,085
- Sq. Ft. Source: Owner
- Living Area: 2,085 Sq. Ft.
- Year Built: 2005
Lot Features
- Lot Size (Acres): 0.05
- Lot Size (Sq. Ft.): 2,078
- Lot Size: 2078
- Street/Road Desc.: Paved
Financial Considerations
- Association Fee: $874
- Assoc Fee Freq.: Monthly
- Assoc Fee Desc.: Required
- Condo Fee Freq: Annual
- Tax Amount: $4,850.42
- Tax Year: 2025
Disclosures and Reports
- Ownership: Fee Simple
- Special Conditions: None
- Legal Description: VILLAS OF CARILLON PHASE I BLK 23, LOT 6
- Flood Zone Info: AE
- APN: 123016941750230060
- Property ID: 123016941750230060
- Block/Lot/Section: 23
Listed by Beycome Of Florida Llc
Sold by Bhhs Florida Properties Group

Get Pre-Approved Today
Schools
Schools serving 254 Valencia Cir
School District:Pinellas County School District
| Name | Grades | Distance |
|---|---|---|
Pinellas Central Elementary School 10501 58th Street, Pinellas Park, FL 33782 | PK-5 | 3.5 mi |
Fitzgerald Middle School 6410 118th Avenue North, Largo, FL 33773 | 6-8 | 4.2 mi |
Pinellas Park High School 6305 118th Avenue North, Largo, FL 33773 | 9-12 | 4 mi |
Disclaimer:
School attendance boundaries provided by ATTOM Data Solutions and are for reference only. Contact the school directly to verify enrollment eligibility.
Price & Sales History for 254 Valencia Cir
Date
Details
Price
Change
Source
5/26/2026
Sold
$432,500
-2.81%
MLS
4/22/2026
Price Reduced
$445,000
-4.3%
MLS
4/07/2026
Price Reduced
$465,000
-2.11%
MLS
3/16/2026
Price Reduced
$475,000
-2.06%
MLS
2/13/2026
Listed
$485,000
—
MLS
Disclaimer: Historical sales information is derived from public records provided by the county offices. Information is not guaranteed and should be independently verified.
254 Valencia Circle, Saint Petersburg, FL 33716 (MLS# O6382431) is a Townhouse property that was sold at $432,500 on May 26, 2026. Want to learn more about 254 Valencia Circle? Do you have questions about finding other Townhouse real estate for sale in Saint Petersburg? You can browse all Saint Petersburg real estate or contact a Coldwell Banker agent to request more information.