This is a carousel with tiles that activate property listing cards. Use the previous and next buttons to navigate.
1/1
$445,000
This is a carousel with tiles that activate property listing cards. Use the previous and next buttons to navigate.
1/1
Property Description
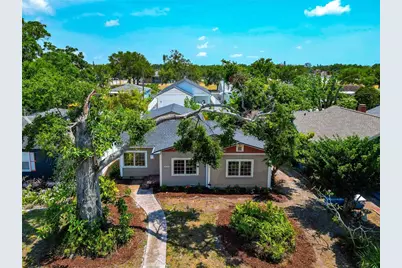
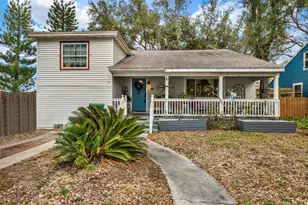
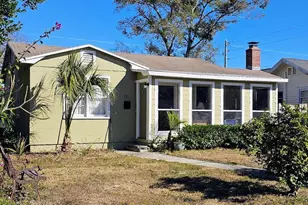
Virtually Staged. Significant reduction on this delightful 3-bedroom, 1-bathroom house offers a thoughtfully designed living space that's ready for you to call home. The kitchen shines with granite countertops that add style and practicality while working in the kitchen. Whether you're whipping up a quick breakfast or hosting a dinner party, this kitchen makes it all enjoyable. One of this home's standout features is the oversized 2-car garage - a rare find that offers endless possibilities. Car enthusiast? There's room for your prized vehicles plus space to work on them. Hobbyist? Transform part of this area into the workshop you've always dreamed about. From woodworking to restoration projects, you'll finally have the space to pursue your passions. Step outside to discover your own private courtyard - a peaceful retreat where you can enjoy morning coffee, evening cocktails, or weekend barbecues. This secluded outdoor space provides the perfect balance between indoor and outdoor living. The home also boasts a versatile bonus room that could serve as a home office, fitness area, playroom, or whatever else suits your lifestyle. It's like getting extra square footage to use however you please! Recent upgrades include a brand new roof and air conditioning system - both installed in 2024 - giving you peace of mind and comfort for years to come. These significant improvements mean less maintenance worry and more enjoying your new home. Located in the sought-after Kenwood neighborhood, you'll be surrounded by charming character homes and friendly neighbors. The community offers excellent amenities within easy reach, including St. Petersburg High School just moments away, convenient grocery shopping at Publix on 34th Street North, and the recreational opportunities at Gladden Park. This lovely property combines historic neighborhood charm with modern conveniences and unique features that are hard to find elsewhere. With its generous garage, private outdoor space, and desirable location, this home offers both comfort and potential in a package that won't last long on the market!
Full Property Details
Full Property Details for 2620 8th Ave N
General
- Sold For: $445,000
- Taxes: $6,782 (2024)
- Status: Closed
- Type: Single Family
- Source: MidFloridaRegionalMLS
- MLS ID: A4652208
- Added to Site: 481 day(s) ago
Rental Information
- Min. Lease: No Minimum
Interior
- Number of Rooms: 7
- Interior Features: Living Room/Dining Room Combo, Primary Bedroom Main Floor
- Appliances: Dishwasher, Microwave, Range, Refrigerator
- Flooring: Ceramic Tile, Hardwood
Rooms
Bathrooms
- Total Bathrooms: 1
- Full Bathrooms: 1
Bedrooms
- Total Bedrooms: 3
Other Rooms
- Laundry: In Garage
Exterior
- Exterior Features: Courtyard, French Doors, Sidewalk
Parking
- Garage: Yes
- Attached garage: Yes
- Garage Spaces: 2
- Covered Spaces: 2
Location
- Area: 33713 - St Pete
- County: Pinellas
- Development Name: 33713 - St Pete
- Subdivision: SCHOOL PARK ADD
- Driving Directions: From Sarasota take I 75 to 275 N , take exit 20 for 31st St S , left on 31st St S , right on 1st Ave S , left on 28th St S , right on 8th Ave N to 2620 on the right . Garage is in the back on the house.
- Direction Faces: North
Community
- Community Name: 33713 - St Pete
Heating & Cooling
- Cooling Type: Central Air
- Heating Type: Central
Utilities
- Sewer: Public Sewer
- Water: Public
- Utility Description: Public
Structural Information
- Architectural Info: Bungalow, Craftsman
- Architectural Style: Bungalow, Craftsman
- Exterior Const.: Vinyl Siding, Wood Frame
- Roof: Shingle
- Stories/Levels: One
- Square Feet: 1,169
- Sq. Ft. Source: Public Records
- Living Area: 1,169 Sq. Ft.
- Year Built: 1945
Lot Features
- Lot Size (Acres): 0.14
- Lot Size (Sq. Ft.): 6,011
- Lot Size: 6011
- Lot Dimensions: 50 x 120
- Street/Road Desc.: Paved
- Fencing (Description): Fenced, Wood
Financial Considerations
- Tax Amount: $6,782.78
- Tax Year: 2024
Disclosures and Reports
- Ownership: Fee Simple
- Special Conditions: None
- Legal Description: SCHOOL PARK ADD BLK B, LOT 10
- Flood Zone Info: X
- APN: 143116790020020100
- Property ID: 143116790020020100
- Block/Lot/Section: B
Listed by Horizon Realty International
Sold by Luxury & Beach Realty Inc

Get Pre-Approved Today
Schools
Schools serving 2620 8th Ave N
School District:Pinellas County School District
| Name | Grades | Distance |
|---|---|---|
Woodlawn Elementary School, St. Petersburg, FL 1600 16th St N, St. Petersburg, FL 33704 | PK-5 | 1 mi |
John Hopkins Middle School 701 16th St S, St. Petersburg, FL 33705 | 6-8 | 1.4 mi |
St. Petersburg High School 2501 5th Ave N, St. Petersburg, FL 33713 | 9-12 | 0.1 mi |
Disclaimer:
School attendance boundaries provided by ATTOM Data Solutions and are for reference only. Contact the school directly to verify enrollment eligibility.
Price & Sales History for 2620 8th Ave N
Date
Details
Price
Change
Source
7/23/2026
Sold
$445,000
-0.89%
MLS
5/11/2026
Price Reduced
$449,000
-6.26%
MLS
3/06/2026
Price Reduced
$479,000
-3.23%
MLS
11/04/2025
Price Reduced
$495,000
-3.88%
MLS
8/22/2025
Price Reduced
$515,000
-9.63%
MLS
6/01/2025
Price Reduced
$569,900
-5%
MLS
5/13/2025
Listed
$599,900
—
MLS
Disclaimer: Historical sales information is derived from public records provided by the county offices. Information is not guaranteed and should be independently verified.
2620 8th Avenue N, Saint Petersburg, FL 33713 (MLS# A4652208) is a Single Family property that was sold at $445,000 on July 23, 2026. Want to learn more about 2620 8th Avenue N? Do you have questions about finding other Single Family real estate for sale in Saint Petersburg? You can browse all Saint Petersburg real estate or contact a Coldwell Banker agent to request more information.