This is a carousel with tiles that activate property listing cards. Use the previous and next buttons to navigate.
1/1
$945,000
This is a carousel with tiles that activate property listing cards. Use the previous and next buttons to navigate.
1/1
Property Description
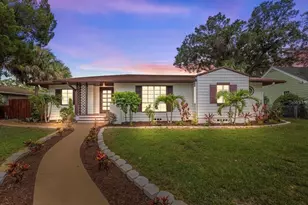
Welcome to this 1928 Craftsman Bungalow nicely situated on a quiet tree lined brick street in the heart of the highly sought after neighborhood of Historic Kenwood. As you approach the home you are greeted by a front porch which overlooks the beautifully landscaped front yard. You enter the home into an inviting living room with original hardwood floors, crown molding, exceptional millwork, built-in shelving and a charming wood burning fireplace. Attached to the living room is a sun-filled room adorned with plantation shutters which can be used as a sitting room or a third bedroom. To the east of the home are two equally sized bedrooms with plenty of storage and a stunning shared full bathroom fit for a king. Beyond the living room is a formal dining room for all those nights of entertaining family and friends. Just beyond the dining room is an exquisitely updated chefs kitchen with a gas range, quartz counter tops and gorgeous cabinetry with tons of storage. To the rear of the kitchen is a seamlessly beautiful guest bath. Looking out from the kitchen's French doors beyond the decking is the back yard which can easily be pictured in a House and Garden magazine. Full of mature plantings, paths of stone and brick, fountains, a Koi pond and plenty of privacy. In addition to the main house is a one bedroom one bath 724sqft ADU (Accessory Dwelling Unit). Perfect for guests or rental income. This home is a MUST SEE and won't last long!
Full Property Details
Full Property Details for 2651 3rd Ave N
General
- Sold For: $945,000
- Taxes: $4,165 (2025)
- Status: Closed
- Type: Single Family
- Source: MidFloridaRegionalMLS
- MLS ID: TB8492777
- Added to Site: 103 day(s) ago
Rental Information
- Min. Lease: No Minimum
Interior
- Number of Rooms: 3
- Interior Features: Built-in Features, Ceiling Fan(s), Crown Molding, Primary Bedroom Main Floor, Stone Counters, Walk-In Closet(s)
- Fireplace: Yes
- Fireplace(s): Living Room, Wood Burning
- Appliances: Dishwasher, Dryer, Microwave, Range, Refrigerator, Tankless Water Heater, Washer
- Furnishings: Unfurnished
- Flooring: Tile, Hardwood
Rooms
Bathrooms
- Total Bathrooms: 3
- Full Bathrooms: 3
Bedrooms
- Total Bedrooms: 4
Other Rooms
- Laundry: In Garage
Exterior
- Exterior Features: French Doors, Private Entrance, Private Mailbox, Private Yard, Sidewalk
- Deck/Patio: Covered, Deck, Front Porch, Rear Porch
- Porch/Patio/Deck: Covered, Deck, Front Porch, Rear Porch
Parking
- Garage: Yes
- Garage Spaces: 1
- Covered Spaces: 1
- Parking Features: Driveway
Location
- Area: 33713 - St Pete
- County: Pinellas
- Development Name: 33713 - St Pete
- Subdivision: HALLS CENTRAL AVE 1
- Driving Directions: From downtown St Pete turn left onto Fifth St N. Turn right onto First Ave N. Turn right onto 27th St N. Turn right onto Third Ave N. The destination is on your left.
- Direction Faces: South
School Information
- Elementary School: Woodlawn Elementary-PN
- Middle School: John Hopkins Middle-PN
- High School: St. Petersburg High-PN
Community
- Community Name: 33713 - St Pete
Heating & Cooling
- Cooling Type: Central Air
- Heating Type: Central
Utilities
- Sewer: Public Sewer
- Water: Public
- Utility Description: Natural Gas Connected, Public
Structural Information
- Architectural Info: Bungalow, Craftsman
- Architectural Style: Bungalow, Craftsman
- Exterior Const.: Wood Frame
- Roof: Shingle
- Windows: Shutters, Wood Frames
- Stories/Levels: Multi/Split
- Square Feet: 2,092
- Sq. Ft. Source: Owner
- Living Area: 2,092 Sq. Ft.
- Year Built: 1928
Lot Features
- Lot Size (Acres): 0.15
- Lot Size (Sq. Ft.): 6,351
- Lot Size: 6351
- Lot Dimensions: 50 x 127
- Street/Road Desc.: Paved
- Fencing (Description): Fenced
Financial Considerations
- Tax Amount: $4,165.27
- Tax Year: 2025
Disclosures and Reports
- Ownership: Fee Simple
- Special Conditions: None
- Legal Description: HALL'S CENTRAL AVE NO. 1 BLK 8, LOT 10
- Flood Zone Info: X
- APN: 233116350820080100
- Property ID: 233116350820080100
- Block/Lot/Section: 8
Listed by Compass Florida Llc
Sold by Nexthome Luxe Coastal

Get Pre-Approved Today
Schools
Schools serving 2651 3rd Ave N
School District:Pinellas County School District
| Name | Grades | Distance |
|---|---|---|
Woodlawn Elementary School, St. Petersburg, FL 1600 16th St N, St. Petersburg, FL 33704 | PK-5 | 1.2 mi |
John Hopkins Middle School 701 16th St S, St. Petersburg, FL 33705 | 6-8 | 1.1 mi |
St. Petersburg High School 2501 5th Ave N, St. Petersburg, FL 33713 | 9-12 | 0.3 mi |
Disclaimer:
School attendance boundaries provided by ATTOM Data Solutions and are for reference only. Contact the school directly to verify enrollment eligibility.
Price & Sales History for 2651 3rd Ave N
Date
Details
Price
Change
Source
7/01/2026
Sold
$945,000
-0.53%
MLS
4/02/2026
Listed
$950,000
—
MLS
Disclaimer: Historical sales information is derived from public records provided by the county offices. Information is not guaranteed and should be independently verified.
2651 3rd Avenue N, Saint Petersburg, FL 33713 (MLS# TB8492777) is a Single Family property that was sold at $945,000 on July 01, 2026. Want to learn more about 2651 3rd Avenue N? Do you have questions about finding other Single Family real estate for sale in Saint Petersburg? You can browse all Saint Petersburg real estate or contact a Coldwell Banker agent to request more information.