This is a carousel with tiles that activate property listing cards. Use the previous and next buttons to navigate.
1/90
$599,900
This is a carousel with tiles that activate property listing cards. Use the previous and next buttons to navigate.
1/90
Property Description
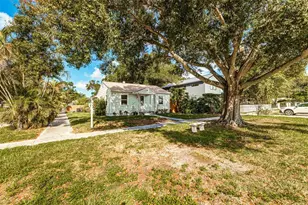
This is the beautiful St Pete home you have been searching for! The gorgeous 11'x19' pool with huge 8'x8' custom spillover heated spa with multiple jets and fountain built in 2023 is ready for a summer of fun, there is plenty of room on the large paver patio for gatherings throughout the year. This tastefully updated home features a spacious, elegant kitchen, beautiful luxury vinyl plank flooring throughout the living areas and all bedrooms, a fully renovated upstairs bath, 2022 Air Conditioner, wood burning fireplace in the 25'x19.5' great room, 2020 roof, 2020 Electrical upgrades, impact windows/doors and so much more! This desirable home is 1,958 SF with 4 Bedrooms, 2 Baths, 1 Car 300 SF deep garage with washer and dryer location for a possible option to create an air-conditioned laundry room. From the covered front porch, entering this desirable home you are greeted through the attractive front door (with glass storm door) into the 15.5'x14' formal living room where the sizeable windows with custom fabric shades bring in the sunshine by day, the attractive chandelier lights up the room at night. Step into the chef's dream kitchen with a gas cooktop, double wall ovens, granite countertops and bar, built-in wine rack, recessed lighting, bountiful cabinets with large drawers and 2 corner base cabinets with turning shelves. When cooking you can still engage with family in the great room while they enjoy the wide breakfast bar, fireplace and spacious layout, ready to suit your living style. Use the remote to work the custom window shades. Downstairs there are 2 bedrooms and a full bath with tub/shower combo, under stair storage, a linen closet. Bedroom #1 is 11'x13', BR #2 is 9'x10'4". Upstairs you will find 2 very large bedrooms as well as the 5'x12' renovated, elegant bathroom and a linen closet. Bedroom #3 is approximately 11'x18', bedroom #4 is approximately 12'x18'. Both bedrooms have attractive lights, a closet plus dormer storage closets. The long double driveway can accommodate 4 cars, white vinyl fenced back yard with an attractive storage shed, gated parking area on the side of the house for a golf cart or other toys. Unincorporated Pinellas County has less restrictions which can allow boat/trailer parking. X flood zone with the house several feet higher than the road. Walk a few blocks within Fairview Estates to experience the tranquility of Sawgrass Lake Park featuring an educational center, pavilion, walking paths along the water, scenic boardwalks over the wetlands to the dock with a tower overlooking vast Sawgrass Lake where you can view gators, turtles, birds and other Florida wildlife. Convenient to downtown St. Pete, I-275 to Tampa Airport, St Pete or other Pinellas County beaches, shopping and restaurants are minutes away. Hurry, make an appointment to view this incredible home!
Full Property Details
Full Property Details for 2690 64th Pl N
General
- Price: $599,900
- Taxes: $3,624 (2025)
- Status: Active
- Type: Single Family
- Source: MidFloridaRegionalMLS
- MLS ID: TB8505932
- Updated: 5/9/2026
- Added to Site: 19 day(s) ago
Rental Information
- Min. Lease: 1-7 Days
Interior
- Number of Rooms: 8
- Interior Features: Ceiling Fan(s), Living Room/Dining Room Combo, Open Floorplan, Split Bedroom, Stone Counters, Window Treatments
- Fireplace: Yes
- Fireplace(s): Wood Burning
- Appliances: Built-In Oven, Cooktop, Dishwasher, Disposal, Dryer, Gas Water Heater, Range Hood, Refrigerator, Washer
- Furnishings: Unfurnished
- Flooring: Luxury Vinyl, Tile
Rooms
Bathrooms
- Total Bathrooms: 2
- Full Bathrooms: 2
Bedrooms
- Total Bedrooms: 4
Other Rooms
- Laundry: In Garage
Additional Information
- Pool: Yes
- Private Pool: Yes
- Pool Description: Chlorine Free, Deck, Gunite, Heated, In Ground, Lighting, Pool Sweep, Salt Water, Tile
- Spa: Yes
- Spa Description: Heated, In Ground
Exterior
- Exterior Features: Awning(s), French Doors, Rain Gutters, Storage
- Deck/Patio: Covered, Front Porch, Patio
- Porch/Patio/Deck: Covered, Front Porch, Patio
Parking
- Garage: Yes
- Attached garage: Yes
- Garage Spaces: 1
- Covered Spaces: 1
- Parking Features: Driveway, Garage Door Opener, Golf Cart Parking
Location
- Area: 33702 - St Pete
- County: Pinellas
- Development Name: 33702 - St Pete
- Subdivision: FAIRVIEW ESTATES
- Driving Directions: From 62nd Ave N, turn north onto 25th St N at the traffic signal, turn left on 64th Pl down a couple of blocks to the home on the left.
- Direction Faces: North
School Information
- Elementary School: Lynch Elementary-PN
- Middle School: Meadowlawn Middle-PN
- High School: Northeast High-PN
Community
- Community Name: 33702 - St Pete
- Pet Restrictions: Per Pinellas County ordinance
Heating & Cooling
- Cooling Type: Central Air
- Heating Type: Central, Electric
Utilities
- Sewer: Public Sewer
- Water: Public
- Utility Description: Cable Connected, Electricity Connected, Fire Hydrant, Natural Gas Connected, Public, Sewer Connected, Water Connected
Structural Information
- Architectural Info: Florida
- Architectural Style: Florida
- Exterior Const.: Block, Vinyl Siding, Wood Frame
- Roof: Shingle
- Windows: Storm Window(s)
- Stories/Levels: Two
- Square Feet: 1,958
- Sq. Ft. Source: Public Records
- Year Built: 1962
Additional Structures
- Other Structures: Shed(s)
Lot Features
- Lot Size (Acres): 0.14
- Lot Size (Sq. Ft.): 6,142
- Lot Size: 6142
- Lot Dimensions: 61 x 100
- Frontage: Street Paved
- Street/Road Desc.: Paved
- Fencing (Description): Vinyl
Financial Considerations
- Tax Amount: $3,624.99
- Tax Year: 2025
Disclosures and Reports
- Ownership: Fee Simple
- Special Conditions: None
- Legal Description: FAIRVIEW ESTATES BLK A, LOT 36
- Flood Zone Info: X
- APN: 353016271080010360
- Property ID: 353016271080010360
- Block/Lot/Section: A
Listed by Coastal Realty Assoc Inc
Get Pre-Approved Today
Schools
Schools serving 2690 64th Pl N
School District:Pinellas County School District
| Name | Grades | Distance |
|---|---|---|
Lynch Elementary School 1901 71st Ave N, St. Petersburg, FL 33702 | PK-5 | 0.8 mi |
Northeast High School, St. Petersburg, FL 5500 16th St N, St. Petersburg, FL 33703 | 9-12 | 1 mi |
Meadowlawn Middle School 6050 16th St N, St. Petersburg, FL 33703 | 6-8 | 0.9 mi |
Disclaimer:
School attendance boundaries provided by ATTOM Data Solutions and are for reference only. Contact the school directly to verify enrollment eligibility.
Price & Sales History for 2690 64th Pl N
Date
Details
Price
Change
Source
5/07/2026
Listed
$599,900
126.38%
MLS
1/09/2020
Sold
$265,000
—
Public Record
Disclaimer: Historical sales information is derived from public records provided by the county offices. Information is not guaranteed and should be independently verified.
Tax History
Tax History for 2690 64th Pl N
Year
Property Taxes
Change
Tax Assessment
Change
2024
$3,476
—
$197,471
3%
2024
$3,476
50%
$191,906
41%
2023
$2,320
-58%
$136,397
-40%
2021
$5,468
144%
$227,209
72%
2022
$2,239
-59%
$132,424
-34%
2021
$5,468
241%
$199,468
101%
2019
$1,604
2%
$99,334
2%
2018
$1,572
2%
$97,482
2%
2017
$1,546
5%
$95,477
2%
2016
$1,466
1%
$93,513
1%
2015
$1,458
1%
$92,863
1%
2014
$1,445
1%
$92,126
1%
2013
$1,429
—
$90,804
—
Disclaimer: Historical tax information is derived from public records provided by the county offices. Information is not guaranteed and should be independently verified.
Estimate the Cost
Estimate the Cost for 2690 64th Pl N
2690 64th Place N, Saint Petersburg, FL 33702 (MLS# TB8505932) is a Single Family property with 4 bedrooms and 2 full bathrooms. 2690 64th Place N is currently listed for $599,900 and was received on May 07, 2026. Want to learn more about 2690 64th Place N? Do you have questions about finding other Single Family real estate for sale in Saint Petersburg? You can browse all Saint Petersburg real estate or contact a Coldwell Banker agent to request more information.