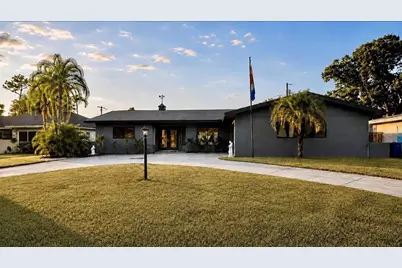
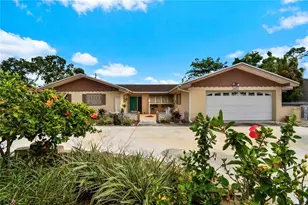
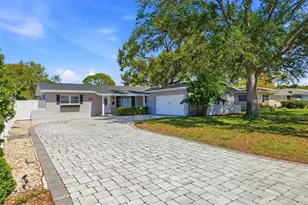
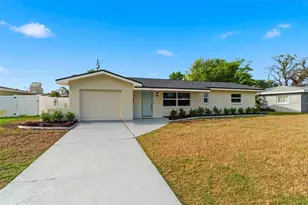
Full Property Details for 2697 66th Terrace S
General
- Sold For: $500,000
- Taxes: $7,121 (2025)
- Status: Closed
- Type: Single Family
- Source: MidFloridaRegionalMLS
- MLS ID: TB8522181
- Added to Site: 108 day(s) ago
Rental Information
Interior
- Number of Rooms: 8
- Interior Features: Attic Fan, Attic Ventilator, Ceiling Fan(s), Dry Bar, Eating Space In Kitchen, Kitchen and Family Room Combination, Living Room/Dining Room Combo, Open Floorplan, Primary Bedroom Main Floor, Solid Wood Cabinets, Stone Counters, Thermostat, Walk-In Closet(s)
- Appliances: Convection Oven, Cooktop, Dishwasher, Disposal, Dryer, Electric Water Heater, Exhaust Fan, Freezer, Ice Maker, Range, Range Hood, Refrigerator, Washer, Water Filtration System
- Furnishings: Unfurnished
- Flooring: Engineered Hardwood, Terrazzo
Rooms
- Total Bathrooms: 2
- Full Bathrooms: 2
- Laundry: Common Area, Electric Dryer Hookup, Gas Dryer Hookup, Inside, Laundry Room, Washer Hookup
Exterior
- Exterior Features: Awning(s), Irrigation System, Other, Private Entrance, Private Mailbox, Sliding Doors
Parking
- Garage: Yes
- Attached garage: Yes
- Garage Spaces: 2
- Covered Spaces: 2
- Parking Features: Circular Driveway
Location
- Area: 33712 - St Pete
- County: Pinellas
- Development Name: 33712 - St Pete
- Subdivision: PINELLAS POINT SKYVIEW SHORES 2ND ADD
- Driving Directions: Exit Hwy 275, head east on Pinellas Point Dr, in 0.5 miles Pinellas Point Dr will begin to head due south, at that point take the first turn west onto 66th Ter S. House at the end of cul-de-sac
- Direction Faces: South
Community
- Community Name: 33712 - St Pete
- Number of Pets: 10
Heating & Cooling
- Cooling Type: Central Air
- Heating Type: Central, Electric
Utilities
- Sewer: Public Sewer
- Water: Public, See Remarks
- Utility Description: BB/HS Internet Available, Cable TV Available, Electricity Connected, Natural Gas Available, Public, Sewer Connected, Sprinkler Recycled, Street Lights, Underground Utilities, Water Connected
Structural Information
- Exterior Const.: Block, Concrete, Stucco
- Roof: Shingle
- Stories/Levels: One
- Square Feet: 1,510
- Sq. Ft. Source: Public Records
- Living Area: 1,510 Sq. Ft.
- Year Built: 1964
Additional Structures
- Other Structures: Shed(s)
Lot Features
- Lot Size (Acres): 0.21
- Lot Size (Sq. Ft.): 9,331
- Lot Size: 9331
- Frontage: Street Paved
- Street/Road Desc.: Paved, Concrete
- Fencing (Description): Vinyl
Water Features
Green Features
- Indoor Air Quality: HVAC UV/Elec. Filtration
- Water Conservation: Drip Irrigation, Irrigation-Reclaimed Water
Financial Considerations
- Tax Amount: $7,121
- Tax Year: 2025
Disclosures and Reports
- Ownership: Fee Simple
- Special Conditions: None
- Legal Description: PINELLAS POINT SKYVIEW SHORES 2ND ADD BLK 5, LOT 18
- Flood Zone Info: X
- APN: 113216713700050180
- Property ID: 113216713700050180
- Block/Lot/Section: 5
Listed by Dalton Wade Inc
Sold by Real Broker, Llc