This is a carousel with tiles that activate property listing cards. Use the previous and next buttons to navigate.
1/1
$1,900,000
This is a carousel with tiles that activate property listing cards. Use the previous and next buttons to navigate.
1/1
Property Description
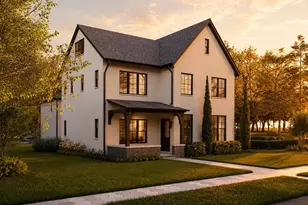
Under Construction. Unlike most new construction homes in St. Petersburg built with wood framing, this home stands apart with rare three-story solid concrete block construction. Offering a level of craftsmanship and interior finishes rarely found at this price point, every detail has been thoughtfully selected with no expense spared. Built through an exclusive collaboration between Sodus and Davis Development, this striking modern interpretation of classic Tudor architecture is designed by Place Architecture, the visionary firm behind Armature Works, The Nolen, and Grand Central Brewhouse. The main residence offers five bedrooms and five bathrooms, along with an exceptionally rare third floor that provides endless flexibility as a sixth bedroom, media room, executive office, fitness studio, or bonus living space. A welcoming foyer opens to expansive living areas with 10-foot ceilings, engineered hardwood flooring throughout, and dramatic black French doors that frame views of the backyard. The chef's kitchen is equally impressive, featuring a premium suite of Monogram appliances, Brizo plumbing fixtures, custom floor-to-ceiling cabinetry, quartz countertops, and an oversized layout designed for effortless entertaining. Upstairs, every bedroom includes its own private en-suite bathroom and spacious walk-in closet, creating comfort and privacy for family and guests alike. Behind the main residence, a detached two-car garage is topped by a fully independent 640-square-foot accessory dwelling unit complete with its own kitchen, living room, laundry, one bedroom, and one full bathroom, making it ideal for multigenerational living, extended guests, or premium rental income. Situated on a generous 50-by-129-foot lot with ample space to create a custom pool, the home is located in a non-flood zone within the highly sought-after Woodlawn neighborhood, known for its walkability, top-rated schools, and convenient access to the vibrant Fourth Street and MLK corridors. This home is currently under construction, and all photos and media are architectural renderings and floor plans intended to illustrate the home's exceptional design and vision.
Full Property Details
Full Property Details for 2719 13th St N
General
- Sold For: $1,900,000
- Taxes: $906 (2025)
- Status: Closed
- Type: Single Family
- Source: MidFloridaRegionalMLS
- MLS ID: TB8527764
- Added to Site: 92 day(s) ago
Rental Information
- Min. Lease: 1 Month
Interior
- Number of Rooms: 7
- Interior Features: Ceiling Fan(s), High Ceilings, Open Floorplan, Stone Counters, Walk-In Closet(s)
- Appliances: Built-In Oven, Cooktop, Dishwasher, Disposal, Range Hood, Refrigerator
- Furnishings: Unfurnished
- Flooring: Engineered Hardwood
Rooms
Bathrooms
- Total Bathrooms: 6
- Full Bathrooms: 6
Bedrooms
- Total Bedrooms: 6
Other Rooms
- Laundry: Inside, Laundry Room, Upper Level
Exterior
- Exterior Features: Private Mailbox, Sidewalk
- Deck/Patio: Front Porch, Patio
- Porch/Patio/Deck: Front Porch, Patio
Parking
- Garage: Yes
- Garage Spaces: 2
- Covered Spaces: 2
- Parking Features: Alley Access
Location
- Area: 33704 - St Pete/Euclid
- County: Pinellas
- Development Name: 33704 - St Pete/Euclid
- Subdivision: LEMONS CHAS H SUB
- Driving Directions: Head north on MLK turn left on 26th Ave, turn right on 13 St N.
- Direction Faces: Northwest
School Information
- Elementary School: Woodlawn Elementary-PN
- Middle School: Meadowlawn Middle-PN
- High School: St. Petersburg High-PN
Community
- Community Name: 33704 - St Pete/Euclid
- Community Features: Golf Carts OK, Park, Sidewalks
Heating & Cooling
- Cooling Type: Central Air, Zoned
- Heating Type: Central
Utilities
- Sewer: Public Sewer
- Water: Public
- Utility Description: Electricity Connected, Sewer Connected
Structural Information
- Architectural Info: Contemporary, Tudor
- Architectural Style: Contemporary, Tudor
- Builder: Sodus Development LLC
- Approx Compl Date: 2026-09-30T04:00:00.000Z
- Exterior Const.: Block, Stucco
- Roof: Shingle
- Stories/Levels: Two
- Square Feet: 3,701
- Sq. Ft. Source: Builder
- Living Area: 3,701 Sq. Ft.
- Year Built: 2025
Lot Features
- Lot Size (Acres): 0.15
- Lot Size (Sq. Ft.): 6,451
- Lot Size: 6451
- Lot Dimensions: 50 x 129
- Frontage: Street Paved
- Street/Road Desc.: Paved, Concrete
Financial Considerations
- Tax Amount: $906.56
- Tax Year: 2025
Disclosures and Reports
- Ownership: Fee Simple
- Special Conditions: None
- Legal Description: LEMON'S, CHAS H. SUB LOT 22
- Flood Zone Info: X
- APN: 123116510840000220
- Property ID: 123116510840000220
Listed by Smith & Associates Real Estate
Sold by Mainframe Real Estate

Get Pre-Approved Today
Schools
Schools serving 2719 13th St N
School District:Pinellas County School District
| Name | Grades | Distance |
|---|---|---|
Woodlawn Elementary School, St. Petersburg, FL 1600 16th St N, St. Petersburg, FL 33704 | PK-5 | 0.7 mi |
Meadowlawn Middle School 6050 16th St N, St. Petersburg, FL 33703 | 6-8 | 2.1 mi |
St. Petersburg High School 2501 5th Ave N, St. Petersburg, FL 33713 | 9-12 | 1.6 mi |
Disclaimer:
School attendance boundaries provided by ATTOM Data Solutions and are for reference only. Contact the school directly to verify enrollment eligibility.
Price & Sales History for 2719 13th St N
Date
Details
Price
Change
Source
9/04/2026
Sold
$1,900,000
-2.56%
MLS
7/10/2026
Listed
$1,950,000
—
MLS
Disclaimer: Historical sales information is derived from public records provided by the county offices. Information is not guaranteed and should be independently verified.
2719 13th Street N, Saint Petersburg, FL 33704 (MLS# TB8527764) is a Single Family property that was sold at $1,900,000 on September 04, 2026. Want to learn more about 2719 13th Street N? Do you have questions about finding other Single Family real estate for sale in Saint Petersburg? You can browse all Saint Petersburg real estate or contact a Coldwell Banker agent to request more information.