This is a carousel with tiles that activate property listing cards. Use the previous and next buttons to navigate.
1/1
$15,000
This is a carousel with tiles that activate property listing cards. Use the previous and next buttons to navigate.
1/1
Property Description
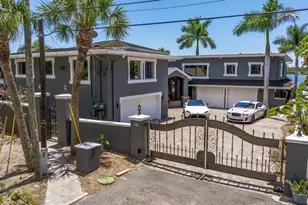
Fully furnished and move-in ready! Discover the pinnacle of waterfront living in this 7-bedroom, 6.5-bathroom coastal retreat, available for a **12 month luxury lease beginning September 10th.** Designed to impress with its timeless elegance and modern touches, this home is curated for those seeking an elevated lifestyle in a prime location. Step inside to be welcomed by a gourmet kitchen featuring top-of-the-line appliances, custom solid wood cabinetry, and expansive counters-ideal for both casual family meals and grand entertaining. An adjacent 1,000-bottle wine cellar further complements any gathering, while the thoughtful open-concept design creates a bright, airy ambiance. Hosting family or friends? The in-law suite with a second kitchen ensures complete privacy for extended stays. A game room-complete with pool table, air hockey, foosball, and a pinball machine-promises endless indoor entertainment. Practicality abounds with two sets of washers and dryers, perfect for handling extra laundry demands. Outside, you'll find your own private oasis: a solar-heated, saltwater pool that reaches a refreshing 10-foot depth at one end, with a shallow area for lounging and socializing at the other. Boating enthusiasts will appreciate the 220 feet of seawall along rare deepwater, two boat lifts, and ample dock space for watercraft of all sizes. The 5-car garage is a dream for car collectors or anyone needing extra storage, while a modern glass liquor bar elevates the art of entertaining. Positioned on a corner lot, this home features breathtaking water views and a unique sense of privacy, bordered by a single neighboring property on one side and a city-owned park on the other. Whether relaxing poolside or savoring the panoramic scenery from the expansive patio, you'll enjoy an unmatched coastal lifestyle in this impeccably furnished estate. Don't miss your chance to lease this turnkey waterfront gem-contact us today to experience its unrivaled comfort, convenience, and style!
Full Property Details
Full Property Details for 2785 Bayside Dr S
General
- Rent: $15,000
- Status: Closed
- Type: Single Family
- Source: MidFloridaRegionalMLS
- MLS ID: TB8526481
- Added to Site: 99 day(s) ago
Rental Information
- Lease/Rent Term: 12 Months
- Min. Lease: 8-12 Months
Interior
- Interior Features: Built-in Features, High Ceilings, Kitchen and Family Room Combination, Living Room/Dining Room Combo, Primary Bedroom Main Floor, PrimaryBedroom Upstairs, Solid Surface Counters, Solid Wood Cabinets, Split Bedroom, Stone Counters, Thermostat
- Appliances: Built-In Oven, Convection Oven, Dishwasher, Dryer, Microwave, Range, Range Hood, Refrigerator, Washer
- Furnishings: Furnished
Rooms
Bathrooms
- Total Bathrooms: 7
- Full Bathrooms: 6
- Half Bathrooms: 1
Bedrooms
- Total Bedrooms: 7
Other Rooms
- Laundry: Laundry Room
Additional Information
- Pool: Yes
- Private Pool: Yes
- Pool Description: Gunite, Heated
Parking
- Garage: Yes
- Attached garage: Yes
- Garage Spaces: 4
- Covered Spaces: 4
Location
- Area: 33705 - St Pete
- County: Pinellas
- Development Name: 33705 - St Pete
- Subdivision: LING-A-MOR ADD
- Driving Directions: Driving south on 4th St S turn left onto Bayside Dr S, make a right at the end of the road and the residence in on the corner on your left with the metal gate.
School Information
- Elementary School: Lakewood Elementary-PN
- Middle School: John Hopkins Middle-PN
- High School: Lakewood High-PN
Community
- Community Name: 33705 - St Pete
Heating & Cooling
- Cooling Type: Central Air
- Heating Type: Central
Utilities
- Sewer: Public Sewer
- Water: Public
- Utility Description: Natural Gas Connected
Structural Information
- Stories/Levels: Two
- Square Feet: 7,269
- Sq. Ft. Source: Public Records
- Living Area: 7,269 Sq. Ft.
- Year Built: 1950
Lot Features
- Property View: Water
- Lot Size (Acres): 0.35
- Lot Size (Sq. Ft.): 15,394
- Lot Size: 15394
- Lot Dimensions: 110 x 130
- Street/Road Desc.: Paved
Water Features
- Water View: Yes
Financial Considerations
- Lease Price: $15,000
- Application Fee: $35
- Pet Deposit: $500
Disclosures and Reports
- Flood Zone Info: AE
- APN: 313117520740000090
- Property ID: 313117520740000090
Listed and Sold by Charles Rutenberg Realty Inc

Schools
Schools serving 2785 Bayside Dr S
School District:Pinellas County School District
| Name | Grades | Distance |
|---|---|---|
Lakewood Elementary School, St. Petersburg, FL 4151 6th St S, St. Petersburg, FL 33705 | PK-5 | 0.8 mi |
John Hopkins Middle School 701 16th St S, St. Petersburg, FL 33705 | 6-8 | 1.9 mi |
Lakewood High School 1400 54th Ave S, St. Petersburg, FL 33705 | 9-12 | 1.9 mi |
Disclaimer:
School attendance boundaries provided by ATTOM Data Solutions and are for reference only. Contact the school directly to verify enrollment eligibility.
Price History for 2785 Bayside Dr S
Date
Details
Price
Change
Source
9/16/2026
Sold
$15,000
—
MLS
7/07/2026
Listed
$15,000
—
MLS
Disclaimer: Historical sales information is derived from public records provided by the county offices. Information is not guaranteed and should be independently verified.
2785 Bayside Drive S, Saint Petersburg, FL 33705 (MLS# TB8526481) is a Single Family property that was sold at $15,000 on September 16, 2026. Want to learn more about 2785 Bayside Drive S? Do you have questions about finding other real estate for sale or rent in Saint Petersburg? You can browse all Saint Petersburg rentals or contact a Coldwell Banker agent to request more information.