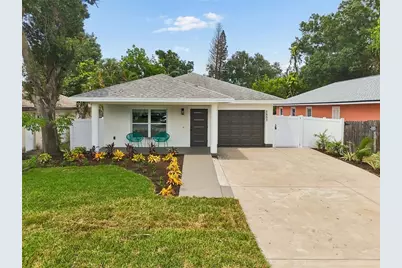
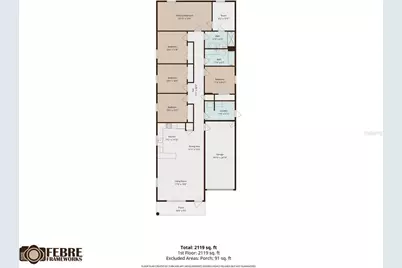
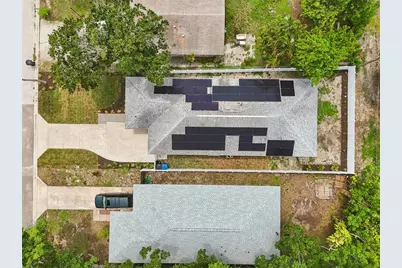
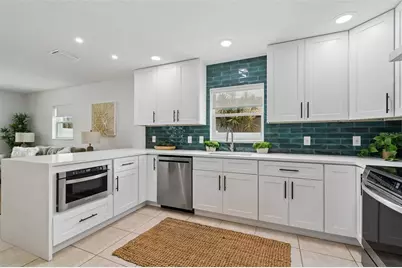
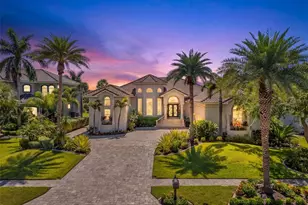
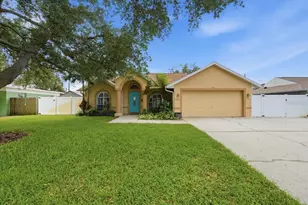
Full Property Details for 2853 35th Ave N
General
- Price: $535,000
- Taxes: $3,452 (2025)
- Status: Active
- Type: Single Family
- Source: MidFloridaRegionalMLS
- MLS ID: TB8534074
- Updated: 9/15/2026
- Added to Site: 53 day(s) ago
Rental Information
Interior
- Number of Rooms: 11
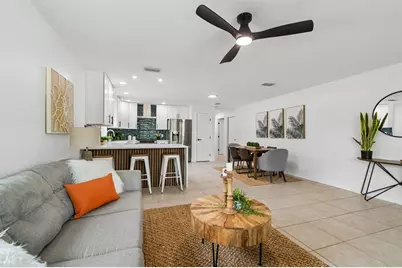
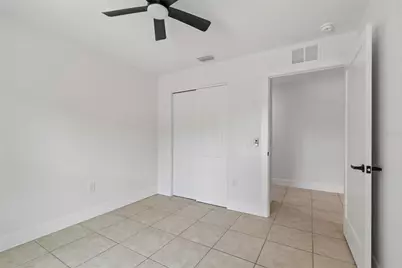
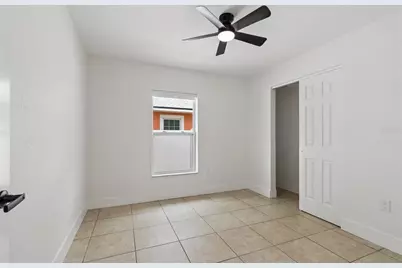
- Interior Features: Accessibility Features, Built-in Features, Ceiling Fan(s), Eating Space In Kitchen, Living Room/Dining Room Combo, Open Floorplan, Primary Bedroom Main Floor, Stone Counters, Thermostat, Window Treatments
- Appliances: Dishwasher, Disposal, Electric Water Heater, Ice Maker, Microwave, Range Hood, Refrigerator
- Furnishings: Unfurnished
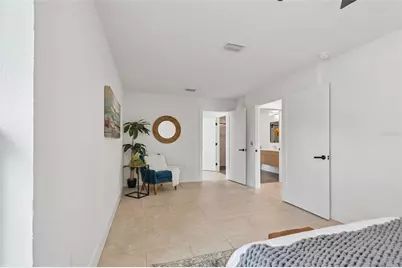
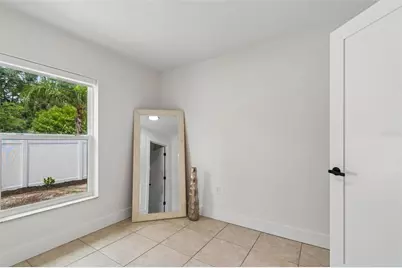
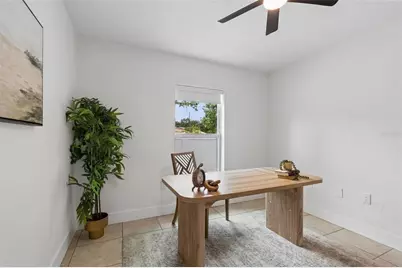
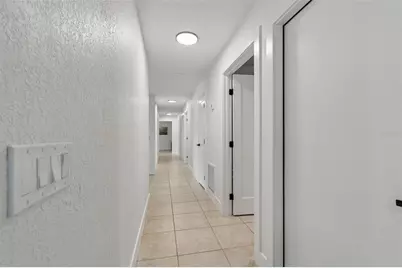
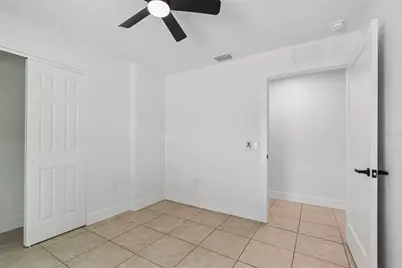
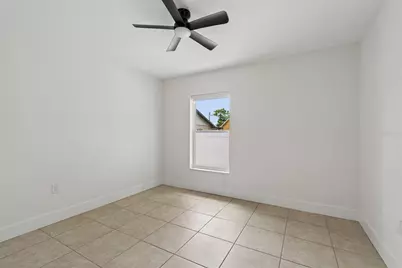
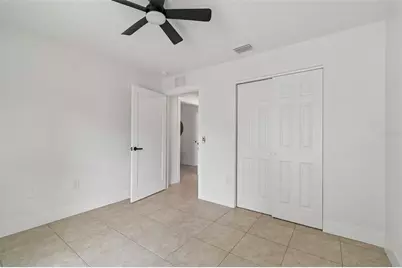
- Flooring: Ceramic Tile
Rooms
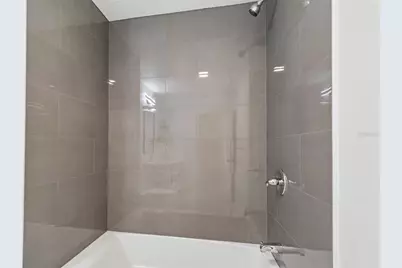
- Total Bathrooms: 2
- Full Bathrooms: 2
- Laundry: Electric Dryer Hookup, Laundry Room, Washer Hookup
Additional Information
- Security/Safety: Security Lights, Smoke Detector(s)
Exterior
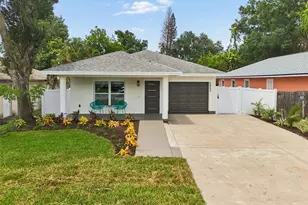
- Exterior Features: Hurricane Shutters, Lighting, Private Mailbox
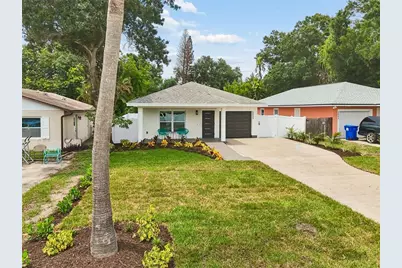
- Deck/Patio: Covered, Front Porch
- Porch/Patio/Deck: Covered, Front Porch
Parking
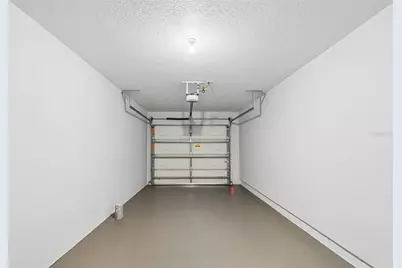
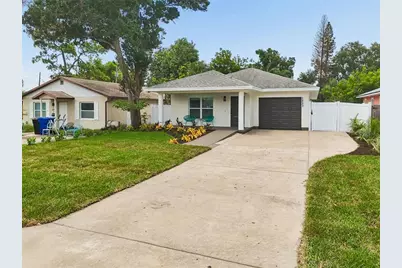
- Garage: Yes
- Attached garage: Yes
- Garage Spaces: 1
- Covered Spaces: 1
- Parking Features: Driveway, Garage Door Opener
Location
- Area: 33713 - St Pete
- County: Pinellas
- Development Name: 33713 - St Pete
- Subdivision: NORTONS SUB 2
- Driving Directions: Heading East on 38th Ave N Turn south on 28th street then West on 35th Avenue, Home will be on north side of the street
- Direction Faces: South
School Information
- Elementary School: New Heights Elementary-PN
- Middle School: Tyrone Middle-PN
- High School: St. Petersburg High-PN
Community
- Community Name: 33713 - St Pete
- Number of Pets: 10
- Pet Restrictions: VERIFY WITH THE CITY OF ST PETE
Heating & Cooling
- Cooling Type: Central Air
- Heating Type: Central, Electric
Utilities
- Sewer: Public Sewer
- Water: Public
- Utility Description: BB/HS Internet Available, Cable TV Available, Electricity Available, Fiber Optics, Natural Gas Available, Phone Available, Public, Sewer Connected, Solar, Street Lights, Underground Utilities, Water Available, Wa
Structural Information
- Architectural Info: Ranch
- Architectural Style: Ranch
- Exterior Const.: Block, Concrete
- Roof: Shingle
- Windows: Double Pane Windows, Shades, Shutters, Window Treatments
- Stories/Levels: One
- Square Feet: 1,890
- Sq. Ft. Source: Owner
- Year Built: 2014
Lot Features
- Lot Size (Acres): 0.14
- Lot Size (Sq. Ft.): 5,981
- Lot Size: 5981
- Lot Dimensions: 46 x 130
- Frontage: Street Paved
- Street/Road Desc.: Paved, Asphalt
- Fencing (Description): Vinyl
Green Features
Financial Considerations
- Tax Amount: $3,452.88
- Tax Year: 2025
Disclosures and Reports
- Ownership: Fee Simple
- Special Conditions: None
- Legal Description: NORTON'S SUB NO. 2 BLK 1, LOT 11
- Flood Zone Info: X
- APN: 113116617040010110
- Property ID: 113116617040010110
- Block/Lot/Section: 1
Listed by Stofel & Associates Realty