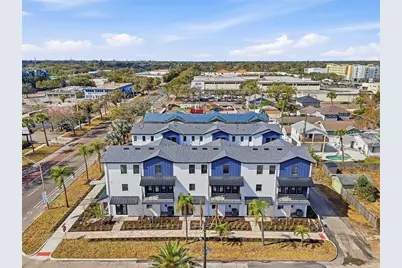
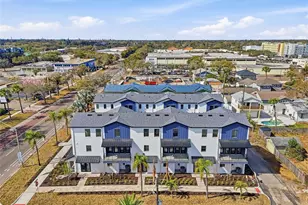
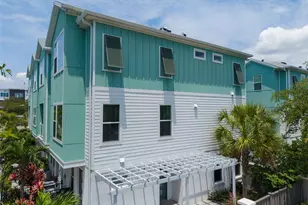
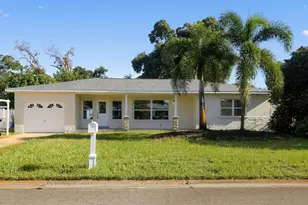
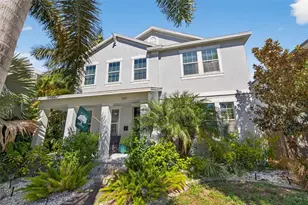
Full Property Details for 3003 1st Ave N
General
- Sold For: $832,500
- HOA FEE: $275/month
- Taxes: (2024)
- Status: Closed
- Type: Townhouse
- Source: MidFloridaRegionalMLS
- MLS ID: TB8489778
- Added to Site: 202 day(s) ago
Rental Information
Interior
- Number of Rooms: 6
- Interior Features: Crown Molding, Eating Space In Kitchen, High Ceilings, In Wall Pest System, Kitchen and Family Room Combination, Living Room/Dining Room Combo, Open Floorplan, PrimaryBedroom Upstairs, Solid Surface Counters, Stone Counters, Thermostat, Walk-In Closet(s)
- Appliances: Dishwasher, Disposal, Dryer, Microwave, Range, Range Hood, Refrigerator, Washer
- Furnishings: Unfurnished
- Flooring: Carpet, Ceramic Tile, Luxury Vinyl
Rooms
- Total Bathrooms: 4
- Full Bathrooms: 3
- Half Bathrooms: 1
- Laundry: Inside, Laundry Room
Additional Information
- Security/Safety: Security System
Exterior
- Exterior Features: Balcony, Lighting, Rain Gutters, Sidewalk
Parking
- Garage: Yes
- Attached garage: Yes
- Garage Spaces: 2
- Covered Spaces: 2
Location
- Area: 33713 - St Pete
- County: Pinellas
- Development Name: 33713 - St Pete
- Subdivision: BLANC TOWNHOMES
- Driving Directions: At the end of the ramp off of i275, continue on 5th Avenue N, turn left onto 28th Street N (or align toward 30th St N depending on lanes, turn right onto 1st Avenue N (eastbound, one-way toward downtown), continue along 1st Ave N until you reach the corner of 1st Ave and 31st St. The destination will be on your right.
- Direction Faces: South
School Information
- Elementary School: Mount Vernon Elementary-PN
- Middle School: John Hopkins Middle-PN
- High School: St. Petersburg High-PN
Community
- Community Name: 33713 - St Pete
- Community Features: Community Mailbox, Sidewalks
- Association: Yes
- Assoc. Name: Home River Group Tampa
- Assoc. Fees Include: Common Area Taxes, Escrow Reserves Fund, Insurance, Maintenance Structure, Maintenance Grounds, Trash
- Pet Restrictions: Limit: 2 dogs and 2 cats
Heating & Cooling
- Cooling Type: Central Air
- Heating Type: Other
Utilities
- Sewer: Public Sewer
- Water: Public
- Utility Description: Public
Structural Information
- Builder: Onyx+East
- Exterior Const.: Block, Wood Frame
- Roof: Shingle
- Common Walls: Corner Unit, End Unit
- Windows: Storm Window(s)
- Stories/Levels: Three Or More
- Square Feet: 2,093
- Sq. Ft. Source: Builder
- Living Area: 2,093 Sq. Ft.
- Year Built: 2026
Lot Features
- Lot Size (Acres): 0.02
- Lot Size (Sq. Ft.): 1,060
- Lot Size: 1060
- Street/Road Desc.: Paved
- Fencing (Description): Wood
Financial Considerations
- Association Fee: $275
- Assoc Fee Freq.: Monthly
- Assoc Fee Desc.: Required
- Tax Year: 2024
Disclosures and Reports
- Ownership: Fee Simple
- Special Conditions: None
- Legal Description: BLANC BUILDING 1 LOT 2
- Flood Zone Info: X
- APN: XXXXXXXXXXXXXXXX234
- Property ID: XXXXXXXXXXXXXXXX234
- Block/Lot/Section: TBD
Listed by Onyx and East Realty Llc
Sold by Dalton Wade Inc