This is a carousel with tiles that activate property listing cards. Use the previous and next buttons to navigate.
1/1
$585,000
This is a carousel with tiles that activate property listing cards. Use the previous and next buttons to navigate.
1/1
Property Description
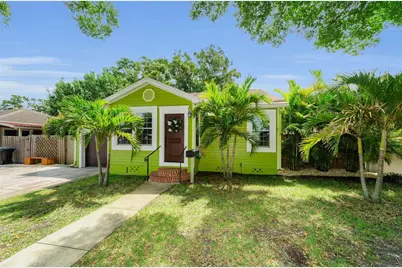
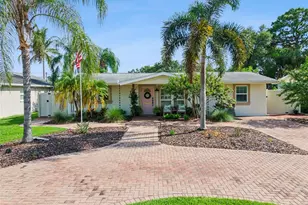
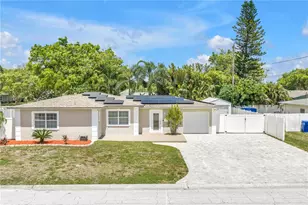
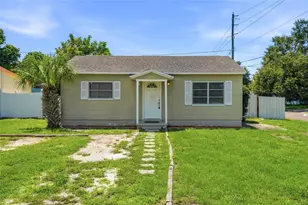
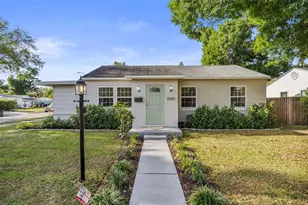
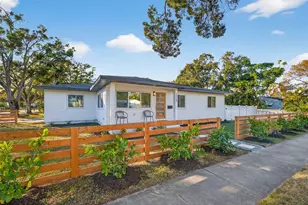
A home with its own rhythm, this St. Petersburg residence offers a flexible layout, versatile spaces, and a thoughtful flow. Enter through the living room which opens into the dining area with the kitchen and pantry tucked just off to the side. Hardwood floors extend through the main living areas adding warmth and continuity. French doors open into the den where a built-in desk and shelving create a functional area for working from home, hobbies, reading, or creative pursuits. Off the den, the bright, air-conditioned Florida room creates a comfortable extension of the living space overlooking the backyard and offering room to relax or entertain. The split bedroom layout provides separation, with the primary bedroom located off the den and two additional bedrooms positioned along a separate hallway that also features a full bathroom. The primary suite includes an en-suite bathroom and a large walk-in closet. A loft area tucked above the main living space adds another flexible area for guests, a workspace, or a quiet place to unwind. Recent updates include a new HVAC system installed in 2025, new kitchen appliances added in 2025, a ductless mini split installed in the Florida room in 2024, and electric upgrades in 2021. The fully fenced, large backyard offers room for relaxing, entertaining, and enjoying the outdoors. The one-car attached garage provides convenient parking, storage, and laundry. And the property sits high and dry. Situated in Magnolia Heights, this home offers convenient access to local restaurants, breweries, neighborhood favorites, and everyday essentials, with a variety of grocery options nearby. Downtown, waterfront destinations, and area beaches are all within easy reach.
Full Property Details
Full Property Details for 3021 15th St N
General
- Sold For: $585,000
- Taxes: $6,478 (2026)
- Status: Closed
- Type: Single Family
- Source: MidFloridaRegionalMLS
- MLS ID: TB8534641
- Added to Site: 54 day(s) ago
Rental Information
- Min. Lease: No Minimum
Interior
- Number of Rooms: 10
- Interior Features: Ceiling Fan(s), Chair Rail, High Ceilings, Living Room/Dining Room Combo, Primary Bedroom Main Floor, Split Bedroom, Thermostat, Walk-In Closet(s), Window Treatments
- Appliances: Dishwasher, Dryer, Electric Water Heater, Microwave, Range, Refrigerator, Washer
- Furnishings: Unfurnished
- Flooring: Carpet, Ceramic Tile, Hardwood
Rooms
Bathrooms
- Total Bathrooms: 2
- Full Bathrooms: 2
Bedrooms
- Total Bedrooms: 3
Other Rooms
- Laundry: In Garage
Exterior
- Exterior Features: French Doors, Irrigation System, Lighting, Sliding Doors
- Deck/Patio: Enclosed, Porch
- Porch/Patio/Deck: Enclosed, Porch
Parking
- Garage: Yes
- Attached garage: Yes
- Garage Spaces: 1
- Covered Spaces: 1
- Parking Features: Garage Door Opener
Location
- Area: 33704 - St Pete/Euclid
- County: Pinellas
- Development Name: 33704 - St Pete/Euclid
- Subdivision: SUMMIT PARK
- Driving Directions: Heading East on 30th Avenue, turn left onto 15th Street. House will be immediately on your right.
- Direction Faces: West
Community
- Community Name: 33704 - St Pete/Euclid
Heating & Cooling
- Cooling Type: Central Air, Mini-Split Unit(s)
- Heating Type: Central
Utilities
- Sewer: Public Sewer
- Water: Public
- Utility Description: BB/HS Internet Available, Cable TV Available, Electricity Connected, Public, Sewer Connected, Sprinkler Well, Water Connected
Structural Information
- Architectural Info: Florida
- Architectural Style: Florida
- Exterior Const.: Vinyl Siding, Wood Frame
- Roof: Shingle
- Windows: Double Pane Windows
- Stories/Levels: Multi/Split
- Square Feet: 1,682
- Sq. Ft. Source: Public Records
- Living Area: 1,682 Sq. Ft.
- Year Built: 1948
Lot Features
- Lot Size (Acres): 0.17
- Lot Size (Sq. Ft.): 7,440
- Lot Size: 7440
- Lot Dimensions: 64 x 115
- Frontage: Street Paved
- Street/Road Desc.: Paved
- Fencing (Description): Fenced, Wood
Financial Considerations
- Tax Amount: $6,478
- Tax Year: 2026
Disclosures and Reports
- Ownership: Fee Simple
- Special Conditions: None
- Legal Description: SUMMIT PARK BLK B, LOT 19 & S 15FT OF LOT 20
- Flood Zone Info: X
- APN: 123116861660020190
- Property ID: 123116861660020190
- Block/Lot/Section: 2
Listed by Re/Max Elite Realty
Sold by Stellar Non-Member Office

Get Pre-Approved Today
Schools
Schools serving 3021 15th St N
School District:Pinellas County School District
| Name | Grades | Distance |
|---|---|---|
John M. Sexton Elementary School 1997 54th Ave N, St. Petersburg, FL 33714 | PK-5 | 1.6 mi |
Meadowlawn Middle School 6050 16th St N, St. Petersburg, FL 33703 | 6-8 | 1.9 mi |
St. Petersburg High School 2501 5th Ave N, St. Petersburg, FL 33713 | 9-12 | 1.7 mi |
Disclaimer:
School attendance boundaries provided by ATTOM Data Solutions and are for reference only. Contact the school directly to verify enrollment eligibility.
Price & Sales History for 3021 15th St N
Date
Details
Price
Change
Source
8/21/2026
Sold
$585,000
—
MLS
7/31/2026
Listed
$585,000
—
MLS
Disclaimer: Historical sales information is derived from public records provided by the county offices. Information is not guaranteed and should be independently verified.
3021 15th Street N, Saint Petersburg, FL 33704 (MLS# TB8534641) is a Single Family property that was sold at $585,000 on August 21, 2026. Want to learn more about 3021 15th Street N? Do you have questions about finding other Single Family real estate for sale in Saint Petersburg? You can browse all Saint Petersburg real estate or contact a Coldwell Banker agent to request more information.