This is a carousel with tiles that activate property listing cards. Use the previous and next buttons to navigate.
1/23
$350,000 Just Listed
This is a carousel with tiles that activate property listing cards. Use the previous and next buttons to navigate.
1/23
Property Description
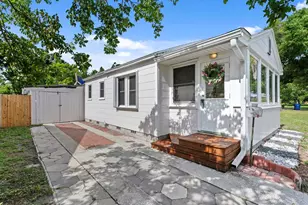
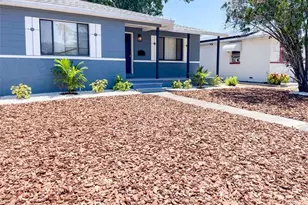
Located in popular North Kenwood, this 2 bed, 1 bath updated bungalow has modern upgrades all while keeping its original charm. The home has original hardwood floors throughout and large windows that let in an ample amount of light. The home has a generous size living room that has space for a sectional and views overlooking the front porch and yard. The kitchen has dark green shaker cabinets topped with quartz counters with plenty of space for cooking. The kitchen also has new stainless steel appliances and has enough space for a bar cart or moveable island moment. The kitchen looks into the dining space where there are windows overlooking the backyard. The backyard is fully fenced in with enough space for outdoor entertaining or even a pool. The backyard has mature bamboo landscaping, giving it a tropical feel and a large storage shed. The property also has alley access from the back of the property allowing for convenient parking options for boats or RVs. Back inside, the primary suite is large in size and has double closets. The second bedroom faces the backyard and could also pose as a home office. The common bath has been fully updated with modern tile and vanity and is ideally located next to the bedrooms. Sought after Historic Kenwood is a diverse, artsy district known for its mature oak trees, brick streets, and high concentration of Craftsman Bungalows. The Sunday Market is located across the street from the home where you can find local produce, flowers, shops and food stands. Popular local restaurants, cafes, bars, and boutiques line busy Central Avenue just a few blocks away perfect for day and nighttime entertainment. The neighborhood Is just 10 minutes to Downtown St. Pete where you can find fine dining options and high end shops. The St. Pete Pier is also located Downtown and is just a 15 minute bike ride away. The neighborhood Is also conveniently located close to the highway making commuting easy and travel to and from Tampa a breeze. Water heater 2026; Roof 2026; AC & Duct Work 2026.
Full Property Details
Full Property Details for 3030 10th Ave N
General
- Price: $350,000
- Taxes: $5,297 (2025)
- Status: Active
- Type: Single Family
- Source: MidFloridaRegionalMLS
- MLS ID: A4695088
- Updated: 5/30/2026
- Added to Site: 1 day(s) ago
Rental Information
- Min. Lease: 1 Month
Interior
- Number of Rooms: 4
- Interior Features: Window Treatments
- Appliances: Dishwasher, Dryer, Microwave, Range, Refrigerator, Washer
- Furnishings: Negotiable
- Flooring: Tile, Hardwood
Rooms
Bathrooms
- Total Bathrooms: 1
- Full Bathrooms: 1
Bedrooms
- Total Bedrooms: 2
Other Rooms
- Laundry: Inside, Laundry Closet
Exterior
- Exterior Features: Sidewalk
- Deck/Patio: Front Porch
- Porch/Patio/Deck: Front Porch
Parking
- Parking Features: Alley Access, Curb Parking
Location
- Area: 33701 - St Pete
- County: Pinellas
- Development Name: 33701 - St Pete
- Subdivision: FLORAL VILLA ESTATES REP
- Driving Directions: Turn onto 10th Ave; Home is on the right.
- Direction Faces: North
Community
- Community Name: 33701 - St Pete
Heating & Cooling
- Cooling Type: Central Air
- Heating Type: Central
Utilities
- Sewer: Public Sewer
- Water: Public
- Utility Description: Electricity Connected, Sewer Connected, Water Connected
Structural Information
- Exterior Const.: Wood Frame
- Roof: Shingle
- Stories/Levels: One
- Square Feet: 882
- Sq. Ft. Source: Public Records
- Year Built: 1951
Lot Features
- Lot Size (Acres): 0.11
- Lot Size (Sq. Ft.): 4,583
- Lot Size: 4583
- Street/Road Desc.: Paved
- Fencing (Description): Wood
Financial Considerations
- Tax Amount: $5,297
- Tax Year: 2025
Disclosures and Reports
- Ownership: Fee Simple
- Special Conditions: None
- Legal Description: FLORAL VILLA ESTATES REP BLK 2, LOT 21
- Flood Zone Info: X
- APN: 143116281880020210
- Property ID: 143116281880020210
- Block/Lot/Section: 2
Listed by Real Broker, Llc
Get Pre-Approved Today
Schools
Schools serving 3030 10th Ave N
School District:Pinellas County School District
| Name | Grades | Distance |
|---|---|---|
Mount Vernon Elementary School 4629 13th Ave N, St. Petersburg, FL 33713 | PK-5 | 1.3 mi |
John Hopkins Middle School 701 16th St S, St. Petersburg, FL 33705 | 6-8 | 1.7 mi |
St. Petersburg High School 2501 5th Ave N, St. Petersburg, FL 33713 | 9-12 | 0.5 mi |
Disclaimer:
School attendance boundaries provided by ATTOM Data Solutions and are for reference only. Contact the school directly to verify enrollment eligibility.
Price & Sales History for 3030 10th Ave N
Date
Details
Price
Change
Source
5/30/2026
Listed
$350,000
—
MLS
Disclaimer: Historical sales information is derived from public records provided by the county offices. Information is not guaranteed and should be independently verified.
Tax History
Tax History for 3030 10th Ave N
Year
Property Taxes
Change
Tax Assessment
Change
2024
$4,820
—
$278,701
2%
2024
$4,820
6%
$271,981
5%
2023
$4,536
21%
$260,058
46%
2021
$3,734
-7%
$177,604
-16%
2022
$4,005
7%
$210,683
37%
2021
$3,734
34%
$153,556
22%
2019
$2,785
11%
$125,927
10%
2018
$2,506
9%
$114,479
10%
2017
$2,291
14%
$104,072
15%
2016
$2,014
15%
$90,238
13%
2015
$1,745
12%
$80,079
18%
2014
$1,555
-3%
$67,993
-2%
2013
$1,607
—
$69,541
—
Disclaimer: Historical tax information is derived from public records provided by the county offices. Information is not guaranteed and should be independently verified.
Estimate the Cost
Estimate the Cost for 3030 10th Ave N
3030 10th Avenue N, Saint Petersburg, FL 33701 (MLS# A4695088) is a Single Family property with 2 bedrooms and 1 full bathroom. 3030 10th Avenue N is currently listed for $350,000 and was received on May 30, 2026. Want to learn more about 3030 10th Avenue N? Do you have questions about finding other Single Family real estate for sale in Saint Petersburg? You can browse all Saint Petersburg real estate or contact a Coldwell Banker agent to request more information.