This is a carousel with tiles that activate property listing cards. Use the previous and next buttons to navigate.
1/1
$407,500
This is a carousel with tiles that activate property listing cards. Use the previous and next buttons to navigate.
1/1
Property Description
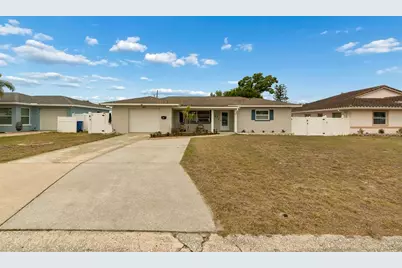
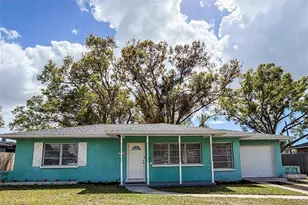
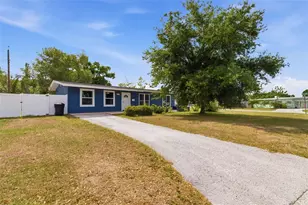
Come home to the desirable and centrally located neighborhood of Brentwood heights. This block on slab foundation home is located in a Non-Evacuation Zone and No Flood Insurance is required. Plenty of parking on the double driveway enough space to park side by side. The Oversized 391 Sq.Ft. (17' x 23') garage with laundry area is enough space to park 1 car and use as an additional storage space. Step into the Beautifully Renovated Kitchen offering gratuitous amounts of cabinet space with Granite counters, pantry cabinet, abundance of light through the large window overlooking the backyard, & brand new tile backsplash. The dining room adjacent to the kitchen stays just as bright, with sliding door access to the retro enclosed rear porch for year round living. The front living area of the home overlooks the covered front patio space and big front yard. The bedrooms both showcase large closets and ample space for a king or queen size bed. Two closets in the hallway provide space for linens and guest supplies. The guest bathroom has a tub while the primary en-suite has a glass-walled shower. Plus you'll get peace of mind knowing multiple major updates have been completed - AC 2025, Water Heater 2025, & Sewer Line Replacement 2023. Take a morning walk to the locally loved "The Burg Diner" in under 7 minutes. Located less than a mile from Disston Plaza - Publix, Little Italy Pizza, Pet Supermarket. Finally those summer days are calling, a 15 minute drive to the sands of Treasure Island Beach.
Full Property Details
Full Property Details for 3100 52nd St N
General
- Sold For: $407,500
- Taxes: $4,059 (2025)
- Status: Closed
- Type: Single Family
- Source: MidFloridaRegionalMLS
- MLS ID: TB8495518
- Added to Site: 49 day(s) ago
Rental Information
- Min. Lease: 1-7 Days
Interior
- Number of Rooms: 8
- Interior Features: Ceiling Fan(s), Crown Molding, Primary Bedroom Main Floor, Stone Counters, Walk-In Closet(s)
- Appliances: Dishwasher, Electric Water Heater, Exhaust Fan, Microwave, Range, Refrigerator
- Furnishings: Unfurnished
- Flooring: Ceramic Tile, Laminate, Tile, Hardwood
Rooms
Bathrooms
- Total Bathrooms: 2
- Full Bathrooms: 2
Bedrooms
- Total Bedrooms: 2
Other Rooms
- Laundry: In Garage
Exterior
- Exterior Features: Fire Pit, Sliding Doors
- Deck/Patio: Front Porch, Patio, Rear Porch, Screened
- Porch/Patio/Deck: Front Porch, Patio, Rear Porch, Screened
Parking
- Garage: Yes
- Attached garage: Yes
- Garage Spaces: 1
- Covered Spaces: 1
- Parking Features: Driveway, Oversized, Parking Pad
Location
- Area: 33710 - St Pete/Crossroads
- County: Pinellas
- Development Name: 33710 - St Pete/Crossroads
- Subdivision: BRENTWOOD HEIGHTS 2ND ADD
- Driving Directions: North on 49th St N, West On 30th Ave N, North on 52nd St, House on West side
- Direction Faces: East
School Information
- Elementary School: Westgate Elementary-PN
- Middle School: Tyrone Middle-PN
- High School: St. Petersburg High-PN
Community
- Community Name: 33710 - St Pete/Crossroads
- Number of Pets: 10
Heating & Cooling
- Cooling Type: Central Air
- Heating Type: Central
Utilities
- Sewer: Public Sewer
- Water: Public
- Utility Description: Electricity Connected, Sewer Connected, Street Lights
Structural Information
- Architectural Info: Ranch
- Architectural Style: Ranch
- Exterior Const.: Block
- Roof: Shingle
- Stories/Levels: One
- Square Feet: 1,167
- Sq. Ft. Source: Public Records
- Living Area: 1,167 Sq. Ft.
- Year Built: 1960
Additional Structures
- Other Structures: Shed(s), Storage
Lot Features
- Lot Size (Acres): 0.18
- Lot Size (Sq. Ft.): 7,623
- Lot Size: 7623
- Lot Dimensions: 71 x 105
- Frontage: Street Paved
- Street/Road Desc.: Paved
- Fencing (Description): Fenced, Vinyl
Financial Considerations
- Tax Amount: $4,059.17
- Tax Year: 2025
Disclosures and Reports
- Ownership: Fee Simple
- Special Conditions: None
- Legal Description: BRENTWOOD HEIGHTS 2ND ADD BLK 5, LOT 19
- Flood Zone Info: X
- APN: 93116109980050190
- Property ID: 93116109980050190
- Block/Lot/Section: 5
Listed by Stofel & Associates Realty
Sold by Lpt Realty, Llc

Get Pre-Approved Today
Schools
Schools serving 3100 52nd St N
School District:Pinellas County School District
| Name | Grades | Distance |
|---|---|---|
Westgate Elementary School 3560 58th St N, St. Petersburg, FL 33710 | K-5 | 0.6 mi |
Tyrone Middle School 6421 22nd Ave N, St. Petersburg, FL 33710 | 6-8 | 1.4 mi |
St. Petersburg High School 2501 5th Ave N, St. Petersburg, FL 33713 | 9-12 | 2.6 mi |
Disclaimer:
School attendance boundaries provided by ATTOM Data Solutions and are for reference only. Contact the school directly to verify enrollment eligibility.
Price & Sales History for 3100 52nd St N
Date
Details
Price
Change
Source
5/20/2026
Sold
$407,500
-5.01%
MLS
4/08/2026
Listed
$429,000
—
MLS
Disclaimer: Historical sales information is derived from public records provided by the county offices. Information is not guaranteed and should be independently verified.
3100 52nd Street N, Saint Petersburg, FL 33710 (MLS# TB8495518) is a Single Family property that was sold at $407,500 on May 20, 2026. Want to learn more about 3100 52nd Street N? Do you have questions about finding other Single Family real estate for sale in Crossroads? You can browse all Crossroads real estate or contact a Coldwell Banker agent to request more information.