This is a carousel with tiles that activate property listing cards. Use the previous and next buttons to navigate.
1/1
$505,000
This is a carousel with tiles that activate property listing cards. Use the previous and next buttons to navigate.
1/1
Property Description
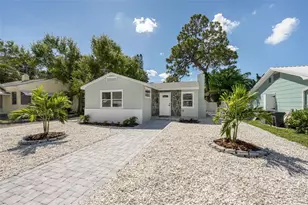
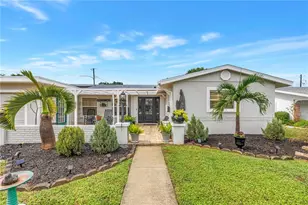
MOTIVATED SELLER, RELOCATING!! Welcome to your next chapter in the heart of St. Petersburg, where indoor comfort meets outdoor paradise. This beautifully refreshed three-bedroom, two-bathroom home offers 1,818 square feet of thoughtfully designed living space, complete with a flexible bonus room perfect as a fourth bedroom or home office. Step inside to discover a split floor plan featuring a spacious living room and a separate family room with a cozy fireplace and brand-new flooring. The open kitchen is a true chef's dream, boasting abundant storage, generous counter space, and plenty of room for a dining table. The primary bedroom is a private retreat with a luxurious jacuzzi tub, a dedicated sitting area, and slider doors leading directly to the patio. The generously sized guest bedroom flows into an office nook and third bedroom, ensuring everyone has space to breathe. The one-car garage currently houses a motorcycle and includes convenient in-garage laundry, but a removable wall can easily be taken out to accommodate a full-sized vehicle whenever you need it. Outside, the magic truly unfolds. A screened-in pool with a safety fence for little ones, an outdoor shower, and a dedicated grilling area create the ultimate entertaining oasis. Privacy reigns supreme with full perimeter fencing, while a large shed and sprinkler system add everyday convenience. The property also features a recreational vehicle hookup with a 220-volt outlet, a rare and coveted bonus. Freshly painted inside and out, with a recently remodeled guest bathroom, brand new 6 inch seamless gutters and a brand-new roof where buyers choose the shingle color, this home is move-in ready. Situated in a non-flood zone minutes to downtown St Pete, local shopping, and pristine Gulf Beaches, this Florida gem deserves your attention. Schedule your private showing today.
Full Property Details
Full Property Details for 3255 57th St N
General
- Sold For: $505,000
- Taxes: $2,449 (2025)
- Status: Closed
- Type: Single Family
- Source: MidFloridaRegionalMLS
- MLS ID: TB8507008
- Added to Site: 150 day(s) ago
Rental Information
- Min. Lease: No Minimum
Interior
- Number of Rooms: 3
- Interior Features: Ceiling Fan(s), Eating Space In Kitchen, Solid Surface Counters
- Fireplace: Yes
- Fireplace(s): Living Room
- Appliances: Dishwasher, Disposal, Electric Water Heater, Microwave, Refrigerator
- Furnishings: Unfurnished
- Flooring: Carpet, Ceramic Tile, Laminate
Rooms
Bathrooms
- Total Bathrooms: 2
- Full Bathrooms: 2
Bedrooms
- Total Bedrooms: 3
Other Rooms
- Laundry: In Garage
Additional Information
- Pool: Yes
- Private Pool: Yes
- Pool Description: Child Safety Fence, Gunite, In Ground, Screen Enclosure
Exterior
- Exterior Features: Lighting, Outdoor Shower, Private Yard, Sliding Doors
Parking
- Garage: Yes
- Attached garage: Yes
- Garage Spaces: 1
- Covered Spaces: 1
Location
- Area: 33710 - St Pete/Crossroads
- County: Pinellas
- Development Name: 33710 - St Pete/Crossroads
- Subdivision: WESTGATE MANOR 1ST ADD
- Driving Directions: From 58th St N - head south, east on 34th Ave, south on 57th St, home is on the left hand side
- Direction Faces: West
Community
- Community Name: 33710 - St Pete/Crossroads
Heating & Cooling
- Cooling Type: Central Air
- Heating Type: Central
Utilities
- Sewer: Public Sewer
- Water: Public
- Utility Description: BB/HS Internet Available, Cable Connected, Electricity Connected, Public, Sewer Connected, Water Connected
Structural Information
- Exterior Const.: Block
- Roof: Shingle
- Windows: Tinted Windows
- Stories/Levels: One
- Square Feet: 1,818
- Sq. Ft. Source: Public Records
- Living Area: 1,818 Sq. Ft.
- Year Built: 1961
Lot Features
- Lot Size (Acres): 0.17
- Lot Size (Sq. Ft.): 7,575
- Lot Size: 7575
- Lot Dimensions: 85 x 90
- Street/Road Desc.: Paved
Financial Considerations
- Tax Amount: $2,449.39
- Tax Year: 2025
Disclosures and Reports
- Ownership: Fee Simple
- Special Conditions: None
- Legal Description: WESTGATE MANOR 1ST ADD BLK 5, LOT 2
- Flood Zone Info: X
- APN: 93116963900050020
- Property ID: 93116963900050020
- Block/Lot/Section: 5
Get Pre-Approved Today
Schools
Schools serving 3255 57th St N
School District:Pinellas County School District
| Name | Grades | Distance |
|---|---|---|
Westgate Elementary School 3560 58th St N, St. Petersburg, FL 33710 | K-5 | 0.2 mi |
Tyrone Middle School 6421 22nd Ave N, St. Petersburg, FL 33710 | 6-8 | 1.1 mi |
St. Petersburg High School 2501 5th Ave N, St. Petersburg, FL 33713 | 9-12 | 3.1 mi |
Disclaimer:
School attendance boundaries provided by ATTOM Data Solutions and are for reference only. Contact the school directly to verify enrollment eligibility.
Price & Sales History for 3255 57th St N
Date
Details
Price
Change
Source
10/07/2026
Sold
$505,000
-4.7%
MLS
7/10/2026
Price Reduced
$529,900
-5.37%
MLS
6/22/2026
Price Reduced
$559,999
-2.1%
MLS
5/28/2026
Price Reduced
$572,000
-3.03%
MLS
5/13/2026
Listed
$589,900
—
MLS
Disclaimer: Historical sales information is derived from public records provided by the county offices. Information is not guaranteed and should be independently verified.
3255 57th Street N, Saint Petersburg, FL 33710 (MLS# TB8507008) is a Single Family property that was sold at $505,000 on October 07, 2026. This property was sold by Team Davis from our Tampa Westshore Office.Want to learn more about 3255 57th Street N? Do you have questions about finding other Single Family real estate for sale in Crossroads? You can browse all Crossroads real estate or contact a Coldwell Banker agent to request more information.