This is a carousel with tiles that activate property listing cards. Use the previous and next buttons to navigate.
1/1
$1,762,500
This is a carousel with tiles that activate property listing cards. Use the previous and next buttons to navigate.
1/1
Property Description
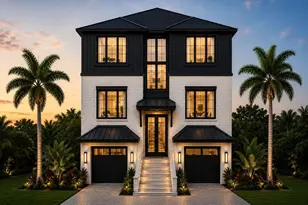
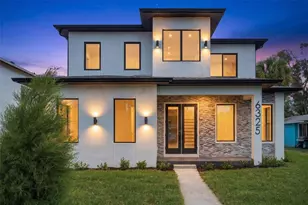
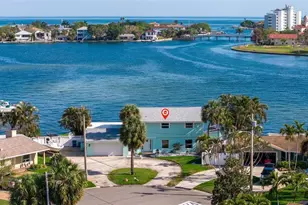
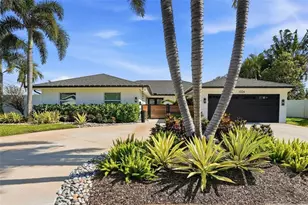
A refined expression of modern luxury, this custom new construction by Iridium Development delivers exceptional craftsmanship, thoughtful design, and an elevated Northeast St. Petersburg lifestyle just minutes from downtown. Offering nearly 3,300 square feet of beautifully curated living space and more than 6,000 square feet under roof, the home blends architectural presence with livability and long-term quality. The main living level features soaring 10-foot ceilings, white oak engineered hardwood floors, and an open-concept design anchored by a statement wine display, creating an ideal setting for both everyday living and entertaining. The chef's kitchen, complete with custom cabinetry, granite countertops, a generous island, walk-in pantry, and full Viking appliance suite, overlooks the dining and living areas, enhancing flow and connection. From the living room, expansive sliders lead to a spacious Trex composite deck, ideal for indoor-outdoor entertaining. The second floor is crowned by intricate custom vaulted ceilings and hosts a serene primary retreat, large custom walk-in closet and sliders to a private balcony, where pocket views of Tampa Bay and the downtown skyline create a daily sense of escape. The European spa-inspired primary bath features a freestanding soaking tub, zero-entry rain shower, dual sinks, custom granite countertops, and water closet. Two additional oversized bedrooms, each with en-suite baths, and a versatile loft complete the upper level. On the lower level, a rare and impressive five-car garage with epoxy flooring, custom garage doors, and EV wiring opens to a covered concrete patio overlooking the private, fenced, landscaped yard, offering ample space to create your own outdoor retreat. Built to last, the home features solid block construction, Hardie siding, hurricane-impact doors and windows, 5/8-inch drywall throughout, extra insulation in walls and ceilings, and solid-core interior doors for enhanced efficiency and privacy. Additional upgrades include Baldwin custom door hardware with ball-bearing hinges, oversized electrical service, whole-house water filtration, a high-output tankless water heater with isolated plumbing system, custom millwork, custom paint, and elevator-ready design for future flexibility. Set within a coveted golf cart-friendly waterfront neighborhood, this home offers effortless access to the Vinoy Golf Club, Islander Market, downtown St. Petersburg's waterfront, dining, boutique shopping, marinas, top-rated schools, professional sports and entertainment, with pristine Gulf beaches and international airports just a short drive away. This is a rare opportunity to own a meticulously built luxury residence where design, quality, and location converge to deliver an exceptional Florida lifestyle. Private showings available.
Full Property Details
Full Property Details for 3752 Arkansas Ave NE
General
- Sold For: $1,762,500
- Taxes: $2,957 (2025)
- Status: Closed
- Type: Single Family
- Source: MidFloridaRegionalMLS
- MLS ID: TB8469471
- Added to Site: 165 day(s) ago
Rental Information
- Min. Lease: 1 Month
Interior
- Number of Rooms: 13
- Interior Features: Dry Bar, High Ceilings, Kitchen and Family Room Combination, Living Room/Dining Room Combo, Open Floorplan, PrimaryBedroom Upstairs, Solid Wood Cabinets, Split Bedroom, Stone Counters, Thermostat, Vaulted Ceiling(s), Walk-In Closet(s)
- Fireplace: Yes
- Fireplace(s): Electric, Living Room
- Appliances: Built-In Oven, Cooktop, Dishwasher, Disposal, Electric Water Heater, Exhaust Fan, Freezer, Microwave, Range Hood, Refrigerator, Water Filtration System
- Furnishings: Negotiable
- Flooring: Engineered Hardwood
Rooms
Bathrooms
- Total Bathrooms: 5
- Full Bathrooms: 4
- Half Bathrooms: 1
Bedrooms
- Total Bedrooms: 5
Other Rooms
- Laundry: Inside, Laundry Room
Exterior
- Exterior Features: Balcony, Lighting, Private Mailbox, Sliding Doors
- Deck/Patio: Covered, Deck, Front Porch, Patio, Porch, Rear Porch
- Porch/Patio/Deck: Covered, Deck, Front Porch, Patio, Porch, Rear Porch
Parking
- Garage: Yes
- Attached garage: Yes
- Garage Spaces: 5
- Covered Spaces: 5
- Parking Features: Driveway, Electric Vehicle Charging Station(s), Garage Door Opener, Golf Cart Parking, Guest, Off Street, Oversized, Split Garage
Location
- Area: 33703 - St Pete
- County: Pinellas
- Development Name: 33703 - St Pete
- Subdivision: SHORE ACRES OVERLOOK SEC
- Driving Directions: From Snell Isle Blvd NE, continue onto Overlook Dr NE, Left on Arkansas Ave NE, Home will be on your Left.
- Direction Faces: Northeast
School Information
- Elementary School: Shore Acres Elementary-PN
- Middle School: Meadowlawn Middle-PN
- High School: Northeast High-PN
Community
- Community Name: 33703 - St Pete
- Community Features: Bay/Harbor Front, Fishing, Water Access, Waterfront, Golf Carts OK, Park, Playground, Pool, Sidewalks, Tennis Court(s)
Heating & Cooling
- Cooling Type: Central Air
- Heating Type: Central, Electric
Utilities
- Sewer: Public Sewer
- Water District: TAMPA BAY
- Water: Public
- Utility Description: BB/HS Internet Available, Cable TV Available, Electricity Connected, Phone Available, Public, Sewer Connected, Street Lights, Water Connected
Structural Information
- Architectural Info: Elevated
- Architectural Style: Elevated
- Builder: Iridium Development
- Exterior Const.: Block, Cement Siding, Concrete, Wood Frame
- Roof: Shingle
- Windows: Storm Window(s)
- Stories/Levels: Three Or More
- Square Feet: 3,275
- Sq. Ft. Source: Builder
- Living Area: 3,275 Sq. Ft.
- Year Built: 2025
Lot Features
- Lot Size (Acres): 0.15
- Lot Size (Sq. Ft.): 6,747
- Lot Size: 6747
- Lot Dimensions: 55 x 126
- Frontage: Street Paved
- Street/Road Desc.: Paved
- Fencing (Description): Fenced, Vinyl, Wood
Water Features
- Water Front Name: TAMPA BAY
- Water Front Desc.: Bay/Harbor Front, Waterfront
Financial Considerations
- Tax Amount: $2,957
- Tax Year: 2025
Disclosures and Reports
- Ownership: Fee Simple
- Special Conditions: None
- Legal Description: SHORE ACRES OVERLOOK SEC BLK 13, LOT 10
- Flood Zone Info: AE
- APN: 43117815220130100
- Property ID: 43117815220130100
- Block/Lot/Section: 13
Listed by Century 21 Beggins
Sold by McBride Kelly & Associates

Get Pre-Approved Today
Schools
Schools serving 3752 Arkansas Ave NE
School District:Pinellas County School District
| Name | Grades | Distance |
|---|---|---|
Shore Acres Elementary School 1800 62nd Ave Ne, St. Petersburg, FL 33702 | PK-5 | 1.6 mi |
Northeast High School, St. Petersburg, FL 5500 16th St N, St. Petersburg, FL 33703 | 9-12 | 3.3 mi |
Meadowlawn Middle School 6050 16th St N, St. Petersburg, FL 33703 | 6-8 | 3.4 mi |
Disclaimer:
School attendance boundaries provided by ATTOM Data Solutions and are for reference only. Contact the school directly to verify enrollment eligibility.
Price & Sales History for 3752 Arkansas Ave NE
Date
Details
Price
Change
Source
6/05/2026
Sold
$1,762,500
-7.24%
MLS
1/27/2026
Listed
$1,900,000
—
MLS
Disclaimer: Historical sales information is derived from public records provided by the county offices. Information is not guaranteed and should be independently verified.
3752 Arkansas Avenue NE, Saint Petersburg, FL 33703 (MLS# TB8469471) is a Single Family property that was sold at $1,762,500 on June 05, 2026. Want to learn more about 3752 Arkansas Avenue NE? Do you have questions about finding other Single Family real estate for sale in Saint Petersburg? You can browse all Saint Petersburg real estate or contact a Coldwell Banker agent to request more information.