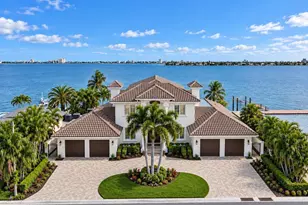
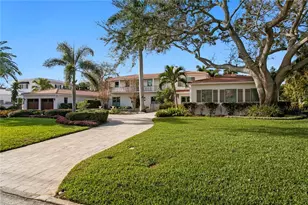
Full Property Details for 386 26th Ave SE
General
- Sold For: $4,985,000
- Taxes: $32,817 (2025)
- Status: Closed
- Type: Single Family
- Source: MidFloridaRegionalMLS
- MLS ID: TB8506901
- Added to Site: 156 day(s) ago
Rental Information
Interior
- Number of Rooms: 3
- Interior Features: Built-in Features, Ceiling Fan(s), Dry Bar, Eating Space In Kitchen, High Ceilings, Kitchen and Family Room Combination, Open Floorplan, PrimaryBedroom Upstairs, Sauna, Smart Home, Solid Surface Counters, Solid Wood Cabinets, Split Bedroom, Stone Counters, Thermostat, Walk-In Closet(s), Window Treatments
- Fireplace: Yes
- Fireplace(s): Gas, Living Room, Ventless
- Appliances: Bar Fridge, Built-In Oven, Cooktop, Dishwasher, Disposal, Dryer, Exhaust Fan, Freezer, Gas Water Heater, Microwave, Range Hood, Refrigerator, Tankless Water Heater, Washer, Water Filtration System, Water Purifier, Water Softener, Wine Refrigerator
- Furnishings: Furnished
- Flooring: Marble, Porcelain Tile, Hardwood
Rooms
- Total Bathrooms: 4
- Full Bathrooms: 3
- Half Bathrooms: 1
- Laundry: Inside, Laundry Room
Additional Information
- Pool: Yes
- Private Pool: Yes
- Pool Description: Gunite, Heated, In Ground, Lighting, Salt Water
- Spa: Yes
- Spa Description: Heated
- Security/Safety: Security Lights, Security System, Smoke Detector(s)
Exterior
- Exterior Features: Balcony, Irrigation System, Lighting, Outdoor Grill, Outdoor Kitchen, Private Mailbox, Sliding Doors
- Deck/Patio: Covered, Rear Porch
- Porch/Patio/Deck: Covered, Rear Porch
Parking
- Garage: Yes
- Attached garage: Yes
- Garage Spaces: 2
- Covered Spaces: 2
Location
- Area: 33705 - St Pete
- County: Pinellas
- Development Name: 33705 - St Pete
- Subdivision: TROPICAL SHORES 2ND ADD
- Driving Directions: 22nd Ave SE to Beach Dr. . HEAD SOUTH to continued 22nd Ave SE -HEAD EAST to SUNRISE DR. SE. HEAD SOUTH and Sunrise Drive will merge with 26th Ave SE.
- Direction Faces: North
Community
- Community Name: 33705 - St Pete
Heating & Cooling
- Cooling Type: Central Air
- Heating Type: Electric
Utilities
- Sewer: Public Sewer
- Water District: TAMPA BAY
- Water: Public
- Utility Description: BB/HS Internet Available, Cable Connected, Propane, Public
Structural Information
- Architectural Info: Coastal, Contemporary, Craftsman, Traditional
- Architectural Style: Coastal, Contemporary, Craftsman, Traditional
- Builder: Peregrine Construction Group
- Exterior Const.: Block, Brick, Stucco
- Roof: Metal
- Windows: Aluminum Frames, Double Pane Windows, ENERGY STAR Qualified Windows, Insulated Windows, Shades, Storm Window(s), Tinted Windows
- Stories/Levels: Two
- Square Feet: 4,630
- Sq. Ft. Source: Owner
- Living Area: 4,630 Sq. Ft.
- Year Built: 2021
Lot Features
- Property View: Water
- Lot Size (Acres): 0.26
- Lot Size (Sq. Ft.): 11,317
- Lot Size: 11317
- Lot Dimensions: 99 x 129
- Frontage: Street Paved
- Street/Road Desc.: Paved, Asphalt
- Fencing (Description): Other
Water Features
- Water View: Yes
- Water Access: Yes
- Water Access Desc: Gulf/Ocean to Bay
- Water Extras: Yes
- Water Front Name: TAMPA BAY
Financial Considerations
- Tax Amount: $32,817
- Tax Year: 2025
Disclosures and Reports
- Ownership: Fee Simple
- Special Conditions: None
- Legal Description: TROPICAL SHORES 2ND ADD BLK E, LOT 18 & THAT PT OF LOT 17 DESC BEG MOST W'LY COR OF SD LOT 17 TH CUR LT RAD 110FT ARC 13.67FT CB N38D24'35"E 13.66FT TH S41D40'53"E 144.5FT TH CUR RT RAD 175FT ARC 6FT CB S51D51'26"W 6FT TH N44D41' 51"W 141.97FT TO POB
- Flood Zone Info: AE*
- APN: 323117922680050180
- Property ID: 323117922680050180
- Block/Lot/Section: E
Listed by Re/Max Action First Of Florida
Sold by Premier Sothebys Intl Realty