This is a carousel with tiles that activate property listing cards. Use the previous and next buttons to navigate.
1/1
$560,000
This is a carousel with tiles that activate property listing cards. Use the previous and next buttons to navigate.
1/1
Property Description
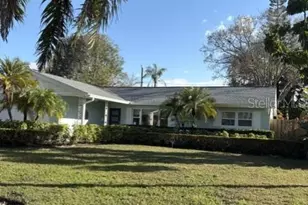
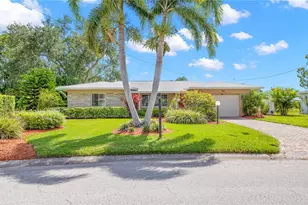
Virtually Staged. Welcome to your own private sanctuary in the heart of St. Petersburg. Immaculately maintained and thoughtfully designed, this exceptional 3-bedroom, 2-bath residence offers 1,759 square feet of comfortable living space, blending functionality, style, and tranquility in one remarkable property. From the moment you arrive, you'll appreciate the home's inviting curb appeal and lush tropical landscaping that create a peaceful setting and a true sense of retreat. Inside, a spacious open-concept floor plan welcomes you with abundant natural light and attractive wood plank laminate flooring that flows throughout the main living areas. Ceramic tile flooring in the kitchen and bathrooms provides both durability and easy maintenance. At the heart of the home is the beautifully appointed kitchen, designed to accommodate both everyday living and entertaining. Featuring rich wood cabinetry, granite countertops, stainless steel appliances, generous counter space, and ample storage, this culinary space seamlessly connects to the living and dining areas, creating an ideal environment for gatherings with family and friends. The expansive living room offers plenty of space to relax and unwind, while the designated dining area provides the perfect setting for casual meals or formal entertaining. The desirable split-bedroom floor plan ensures privacy and comfort for both homeowners and guests. The spacious primary suite serves as a peaceful retreat, highlighted by a vaulted ceiling that enhances the room's airy feel. A large closet provides abundant storage, while the private ensuite bath features a double-sink vanity, separate shower, and luxurious Jacuzzi tub, creating a spa-like atmosphere for relaxation at the end of the day. Two additional guest bedrooms provide flexibility for family, visitors, or a home office, and share a well-appointed full bathroom. A generously sized laundry room adds convenience with extra storage space and a dedicated folding area and can also function as a multi use room for a home office ,etc, and it has a separate entrance to allow for private meetings. Step outside to discover one of the property's most captivating features-a covered and screened lanai that truly serves as a private sanctuary. Surrounded by mature tropical landscaping, this outdoor living space is perfect for morning coffee, quiet relaxation, or entertaining guests while enjoying Florida's year-round climate. The lush surroundings create a peaceful oasis rarely found in such a convenient location. Completely fenced in yard situated in a no flood zone and no HOA. Additional highlights include a large two-car garage with alley access, providing secure parking, storage, and easy accessibility. The home's ideal location places you just minutes from schools, shopping, dining, parks, and the vibrant energy of Downtown St. Petersburg. Enjoy easy access to waterfront attractions, museums, entertainment venues, and some of Florida's most beautiful Gulf Coast beaches. Combining spacious living areas, quality finishes, private outdoor spaces, and an unbeatable location, this move-in-ready home offers the perfect balance of comfort, convenience, and Florida lifestyle living. Whether you're seeking a primary residence, seasonal retreat, or a place to create lasting memories, this exceptional property is ready to welcome you home.
Full Property Details
Full Property Details for 3911 16th Ave N
General
- Sold For: $560,000
- Taxes: $1,376 (2025)
- Status: Closed
- Type: Single Family
- Source: MidFloridaRegionalMLS
- MLS ID: TB8512565
- Added to Site: 53 day(s) ago
Rental Information
- Min. Lease: No Minimum
Interior
- Number of Rooms: 7
- Interior Features: Built-in Features, Ceiling Fan(s), High Ceilings, Living Room/Dining Room Combo, Open Floorplan, Solid Wood Cabinets, Split Bedroom, Stone Counters, Thermostat, Vaulted Ceiling(s)
- Fireplace: Yes
- Fireplace(s): Living Room, Wood Burning
- Appliances: Dishwasher, Disposal, Dryer, Electric Water Heater, Microwave, Range, Refrigerator, Washer
- Furnishings: Unfurnished
- Flooring: Ceramic Tile, Laminate
Rooms
Bathrooms
- Total Bathrooms: 2
- Full Bathrooms: 2
Bedrooms
- Total Bedrooms: 3
Other Rooms
- Laundry: Inside, Laundry Room
Exterior
- Exterior Features: Irrigation System, Lighting, Other
- Deck/Patio: Covered, Screened
- Porch/Patio/Deck: Covered, Screened
Parking
- Garage: Yes
- Attached garage: Yes
- Garage Spaces: 2
- Covered Spaces: 2
- Parking Features: Alley Access, Driveway, Garage Door Opener, Garage Faces Rear, Guest, Off Street
Location
- Area: 33713 - St Pete
- County: Pinellas
- Development Name: 33713 - St Pete
- Subdivision: CORSONS SUB
- Driving Directions: Head down 4th Street N, right on 5th Street N, left on 1st Ave N, right on 34th St N, left on 17th Ave N, left on 39th St N, right on 16th Ave N, property will be located on the right.
- Direction Faces: South
School Information
- Elementary School: Mount Vernon Elementary-PN
- Middle School: Tyrone Middle-PN
- High School: St. Petersburg High-PN
Community
- Community Name: 33713 - St Pete
Heating & Cooling
- Cooling Type: Central Air
- Heating Type: Central, Electric
Utilities
- Sewer: Public Sewer
- Water: Public
- Utility Description: Electricity Available, Electricity Connected
Structural Information
- Architectural Info: Ranch
- Architectural Style: Ranch
- Exterior Const.: Block, Stucco
- Roof: Shingle
- Stories/Levels: One
- Square Feet: 1,759
- Sq. Ft. Source: Public Records
- Living Area: 1,759 Sq. Ft.
- Year Built: 1972
Lot Features
- Lot Size (Acres): 0.18
- Lot Size (Sq. Ft.): 7,745
- Lot Size: 7745
- Street/Road Desc.: Paved
- Fencing (Description): Chain Link
Financial Considerations
- Tax Amount: $1,376
- Tax Year: 2025
Disclosures and Reports
- Ownership: Fee Simple
- Special Conditions: None
- Legal Description: CORSON'S SUB BLK 3, E 29FT OF LOT 14 & W 32FT OF LOT 15
- Flood Zone Info: X
- APN: 153116182880030140
- Property ID: 153116182880030140
- Block/Lot/Section: 3
Listed by Keller Williams St Pete Realty
Sold by Silver Realty Services, Llc

Get Pre-Approved Today
Schools
Schools serving 3911 16th Ave N
School District:Pinellas County School District
| Name | Grades | Distance |
|---|---|---|
Mount Vernon Elementary School 4629 13th Ave N, St. Petersburg, FL 33713 | PK-5 | 0.6 mi |
Tyrone Middle School 6421 22nd Ave N, St. Petersburg, FL 33710 | 6-8 | 2.4 mi |
St. Petersburg High School 2501 5th Ave N, St. Petersburg, FL 33713 | 9-12 | 1.3 mi |
Disclaimer:
School attendance boundaries provided by ATTOM Data Solutions and are for reference only. Contact the school directly to verify enrollment eligibility.
Price & Sales History for 3911 16th Ave N
Date
Details
Price
Change
Source
7/10/2026
Sold
$560,000
-6.3%
MLS
5/29/2026
Listed
$597,650
—
MLS
Disclaimer: Historical sales information is derived from public records provided by the county offices. Information is not guaranteed and should be independently verified.
3911 16th Avenue N, Saint Petersburg, FL 33713 (MLS# TB8512565) is a Single Family property that was sold at $560,000 on July 10, 2026. Want to learn more about 3911 16th Avenue N? Do you have questions about finding other Single Family real estate for sale in Saint Petersburg? You can browse all Saint Petersburg real estate or contact a Coldwell Banker agent to request more information.