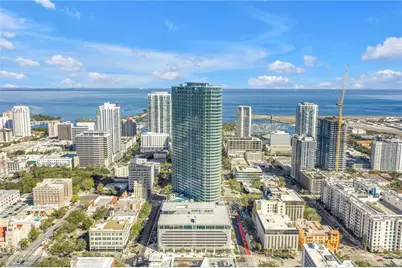
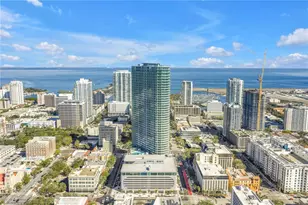
Full Property Details for 400 Central Ave #1702
General
- Rent: $8,000
- Status: Closed
- Type: Condo
- Source: MidFloridaRegionalMLS
- MLS ID: TB8476571
- Added to Site: 239 day(s) ago
Rental Information
Interior
- Number of Rooms: 5
- Interior Features: Living Room/Dining Room Combo, Open Floorplan, Primary Bedroom Main Floor, Stone Counters, Walk-In Closet(s)
- Appliances: Built-In Oven, Cooktop, Dishwasher, Disposal, Dryer, Electric Water Heater, Exhaust Fan, Freezer, Ice Maker, Microwave, Range, Range Hood, Refrigerator, Washer
- Furnishings: Unfurnished
- Flooring: Porcelain Tile
Rooms
- Total Bathrooms: 3
- Full Bathrooms: 2
- Half Bathrooms: 1
- Laundry: Inside, Laundry Closet
Additional Information
- Shared Amenities: Elevator(s), Fitness Center, Pool, Recreation Facilities, Security, Spa/Hot Tub
- Pool Description: Heated, Lighting, Outside Bath Access
- Security/Safety: Fire Alarm, Key Card Entry, Smoke Detector(s)
Exterior
- Exterior Features: Balcony, Dog Run, Lighting, Outdoor Grill, Outdoor Kitchen
Parking
- Garage: Yes
- Garage Spaces: 2
- Covered Spaces: 2
- Parking Features: Assigned, Guest, Under Building, Valet
Location
- Area: 33701 - St Pete
- County: Pinellas
- Development Name: 33701 - St Pete
- Subdivision: 400 CENTRAL
- Driving Directions: From I-275, take Exit 23A for I-375 toward Downtown St. Petersburg. Continue onto I-375 E, which becomes 4th Avenue N. Turn right onto 4th Street N, then left onto Central Avenue. 400 Central will be located on the right between 4th Street N and 5th Street N.
- Direction Faces: Northwest
School Information
- Elementary School: Campbell Park Elementary-PN
- Middle School: John Hopkins Middle-PN
- High School: St. Petersburg High-PN
Community
- Community Name: 33701 - St Pete
- Community Features: Dog Park, Fitness Center, Pool
- Optional Amenities: Elevator(s), Fitness Center, Pool, Recreation Facilities, Security, Spa/Hot Tub
- Association: Yes
- Assoc. Name: Ralph Zirinsky
- Number of Pets: 2
- Pet Restrictions: 100lbs.
Heating & Cooling
- Cooling Type: Central Air
- Heating Type: Central, Electric
Utilities
- Sewer: Public Sewer
- Water District: MIRROR LAKE
- Water: Public
- Utility Description: BB/HS Internet Available, Cable TV Available, Electricity Available, Natural Gas Connected, Water Connected
Structural Information
- Builder: Suffolk Construction
- Approx Compl Date: 2026-02-15T05:00:00.000Z
- Stories/Levels: One
- Square Feet: 1,762
- Sq. Ft. Source: Builder
- Living Area: 1,762 Sq. Ft.
- Year Built: 2025
Lot Features
- Property View: City, Park/Greenbelt, Water
- Lot Size (Acres): 2.3
- Lot Size (Sq. Ft.): 98,259
- Lot Size: 2.2557
- Lot Dimensions: 220 x 450
- Street/Road Desc.: Paved
Water Features
- Water View: Yes
- Water Front Name: MIRROR LAKE
Financial Considerations
- Lease Price: $8,500
- Assoc Fee Desc.: Required
- Application Fee: $50
Disclosures and Reports
- APN: 19311768610001001702
- Property ID: 19311768610001001702
Listed by Keller Williams St Pete Realty
Sold by Keller Williams St Pete Realty and Keller Williams South Tampa