Full Property Details for 402 Date Palm Ct NE
General
- Price: $620,000
- HOA FEE: $683/month
- Taxes: $4,259 (2025)
- Status: Active
- Type: Single Family
- Source: MidFloridaRegionalMLS
- MLS ID: TB8557053
- Updated: 10/17/2026
- Added to Site: 2 day(s) ago
Rental Information
Interior
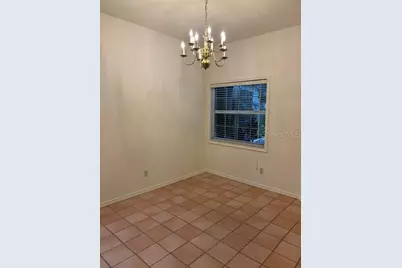
- Number of Rooms: 7
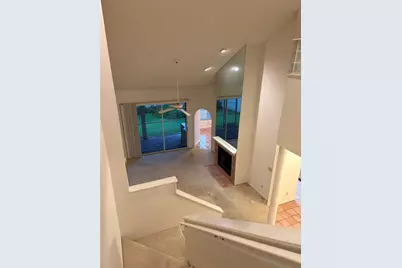
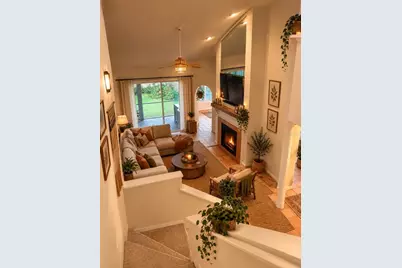
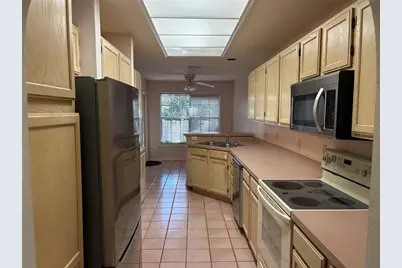
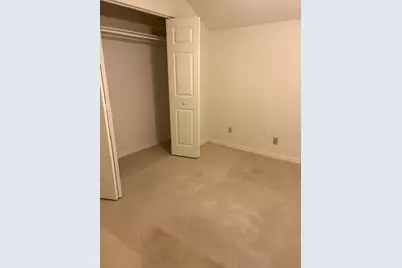
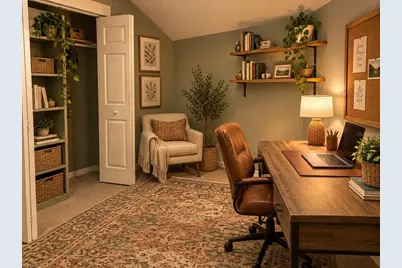
- Interior Features: Cathedral Ceiling(s), High Ceilings, Laminate Counters, Solid Wood Cabinets, Vaulted Ceiling(s), Walk-In Closet(s), Window Treatments
- Fireplace: Yes
- Fireplace(s): Family Room, Wood Burning
- Appliances: Dishwasher, Disposal, Dryer, Electric Water Heater, Microwave, Range, Range Hood, Refrigerator, Washer
- Furnishings: Unfurnished
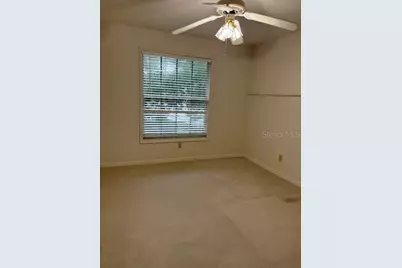
- Flooring: Carpet, Tile
Rooms
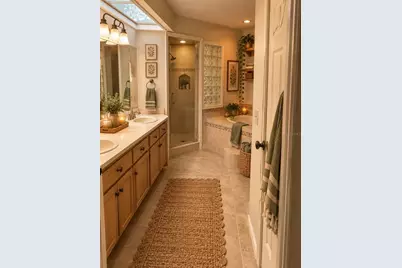
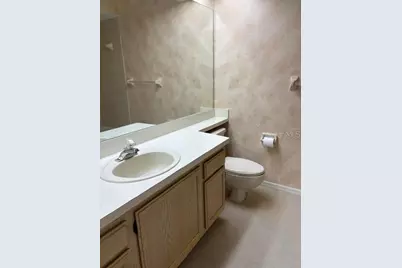
- Total Bathrooms: 3
- Full Bathrooms: 2
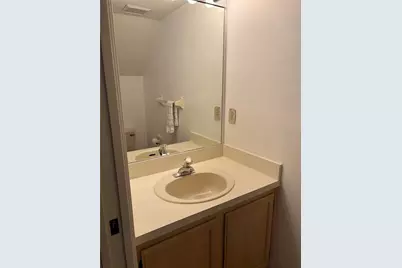
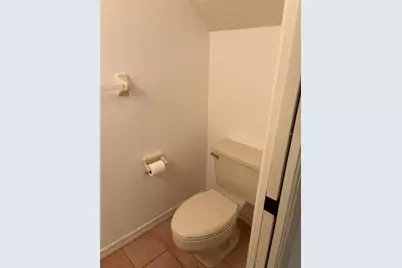
- Half Bathrooms: 1
Additional Information
- Shared Amenities: Gated
- Security/Safety: Gated Community
Exterior
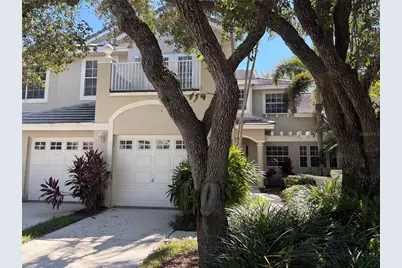
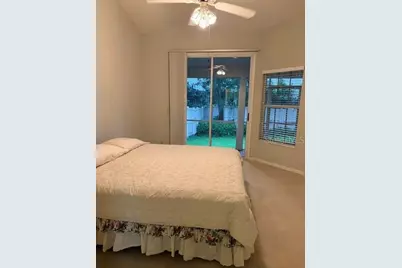
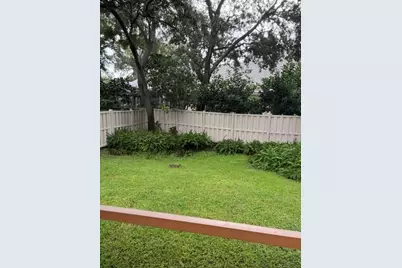
- Exterior Features: Balcony, French Doors, Private Yard, Sliding Doors
- Deck/Patio: Covered, Rear Porch, Screened
- Porch/Patio/Deck: Covered, Rear Porch, Screened
Parking
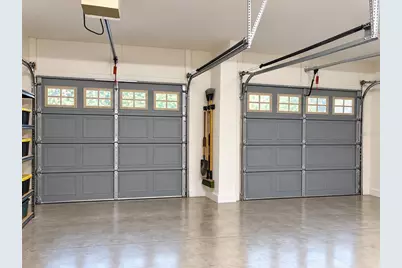
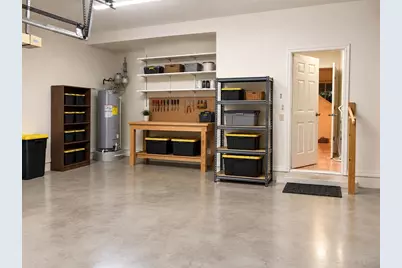
- Garage: Yes
- Attached garage: Yes
- Garage Spaces: 2
- Covered Spaces: 2
Location
- Area: 33703 - St Pete
- County: Pinellas
- Development Name: 33703 - St Pete
- Subdivision: PLACIDO BAYOU
- Driving Directions: From 1st St North turn east on 47th Ave NE. Turn slightly right onto Placido Parkway NE. Turn left onto Placido Parkway Loop NE. Turn left onto ST Tropez Circle NE. Continue on Fan Palm Ct NE. Turn right onto White Pine Circle NE. Turn right onto Date Palm Ct NE to address 402.
- Direction Faces: West
Community
- Community Name: 33703 - St Pete
- Optional Amenities: Gated
- Association: Yes
- Assoc. Name: Associa Gulf Coast
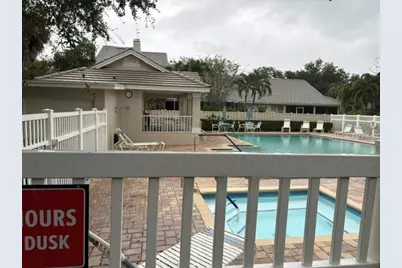
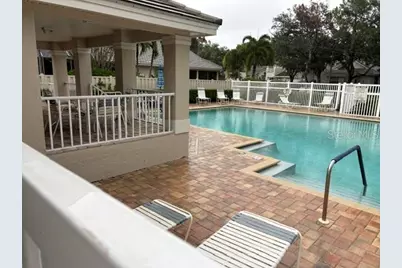
- Assoc. Fees Include: 24-Hour Guard, Community Pool, Maintenance Grounds
Heating & Cooling
- Cooling Type: Central Air
- Heating Type: Central, Electric
Utilities
- Sewer: Public Sewer
- Water: Public
- Utility Description: Cable TV Available, Electricity Connected, Fire Hydrant, Public, Street Lights
Structural Information
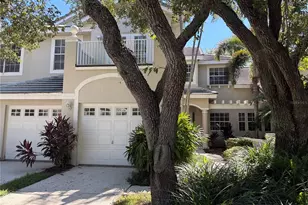
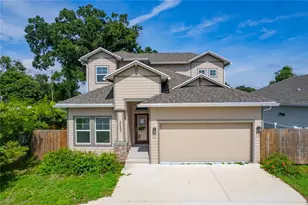
- Exterior Const.: Stucco
- Roof: Tile
- Windows: Blinds, Window Treatments
- Drive-In Doors: French Doors, Sliding Doors
- Stories/Levels: Two
- Square Feet: 1,940
- Sq. Ft. Source: Public Records
- Year Built: 1991
Lot Features
- Property View: Pool, Trees/Woods
- Lot Size (Acres): 0.11
- Lot Size (Sq. Ft.): 4,670
- Lot Size: 4670
- Street/Road Desc.: Asphalt
- Fencing (Description): Vinyl
Financial Considerations
- Association Fee: $683
- Assoc Fee Freq.: Monthly
- Assoc Fee Desc.: Required
- Tax Amount: $4,259
- Tax Year: 2025
Disclosures and Reports
- Ownership: Fee Simple
- Special Conditions: None
- Legal Description: PLACIDO BAYOU UNIT 7 BLK 1, LOT 48
- Flood Zone Info: AE
- APN: 53117719180010480
- Property ID: 53117719180010480
- Block/Lot/Section: 1
Listed by Charles Rutenberg Realty Inc