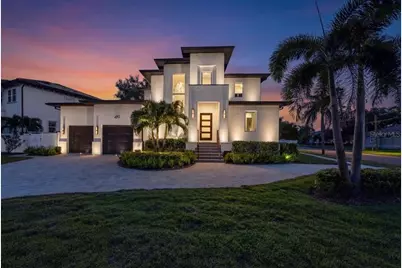
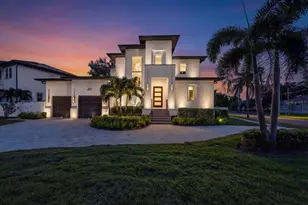
Full Property Details for 419 Bayview Dr NE
General
- Sold For: $2,360,000
- Taxes: $28,555 (2025)
- Status: Closed
- Type: Single Family
- Source: MidFloridaRegionalMLS
- MLS ID: TB8476736
- Added to Site: 203 day(s) ago
Rental Information
Interior
- Number of Rooms: 12
- Interior Features: Built-in Features, Ceiling Fan(s), Crown Molding, Eating Space In Kitchen, High Ceilings, Open Floorplan, Other, PrimaryBedroom Upstairs, Smart Home, Solid Surface Counters, Solid Wood Cabinets, Stone Counters, Thermostat, Walk-In Closet(s), Window Treatments
- Fireplace: Yes
- Fireplace(s): Gas
- Appliances: Dishwasher, Disposal, Dryer, Electric Water Heater, Exhaust Fan, Microwave, Other, Range, Range Hood, Refrigerator, Tankless Water Heater, Washer, Water Filtration System, Water Softener, Wine Refrigerator
- Furnishings: Unfurnished
- Flooring: Carpet, Tile
Rooms
- Total Bathrooms: 5
- Full Bathrooms: 4
- Half Bathrooms: 1
- Laundry: Inside, Laundry Room
Additional Information
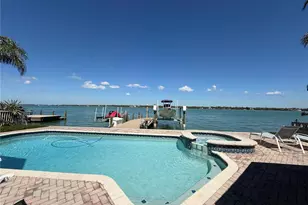
- Pool: Yes
- Private Pool: Yes
- Pool Description: Gunite, Heated, In Ground, Lighting, Salt Water, Tile
- Spa: Yes
- Spa Description: Heated, In Ground
Exterior
- Exterior Features: Awning(s), Garden, Irrigation System, Lighting, Outdoor Grill, Outdoor Kitchen, Private Entrance, Private Yard, Rain Gutters, Sidewalk, Sliding Doors, Storage
- Deck/Patio: Covered, Patio, Rear Porch
- Porch/Patio/Deck: Covered, Patio, Rear Porch
Parking
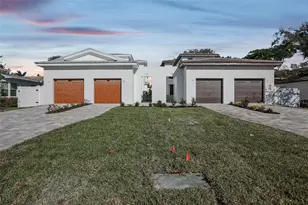
- Garage: Yes
- Attached garage: Yes
- Garage Spaces: 2
- Covered Spaces: 2
- Parking Features: Curb Parking, Driveway, Electric Vehicle Charging Station(s), Garage Door Opener, Ground Level, Guest, Off Street, Oversized
Location
- Area: 33704 - St Pete/Euclid
- County: Pinellas
- Development Name: 33704 - St Pete/Euclid
- Subdivision: EDEN SHORES SEC 1
- Driving Directions: From Snell Isle Blvd, going north, turn west on Bayview Drive NE. The home will be on your left at the corner of Bayview Dr and Cordova.
- Direction Faces: North
School Information
- Elementary School: North Shore Elementary-PN
- Middle School: John Hopkins Middle-PN
- High School: St. Petersburg High-PN
Community
- Community Name: 33704 - St Pete/Euclid
Heating & Cooling
- Cooling Type: Central Air
- Heating Type: Central
Utilities
- Sewer: Public Sewer
- Water: Public
- Utility Description: Electricity Connected, Public, Sewer Connected, Solar, Street Lights, Water Connected
Structural Information
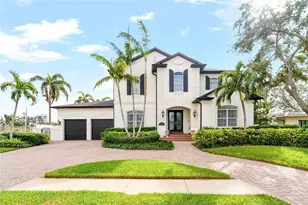
- Architectural Info: Cape Cod, Colonial, Elevated
- Architectural Style: Cape Cod, Colonial, Elevated
- Builder: Devonshire Custom Homes
- Exterior Const.: Block
- Roof: Shingle
- Stories/Levels: Two
- Square Feet: 3,107
- Sq. Ft. Source: Public Records
- Living Area: 3,107 Sq. Ft.
- Year Built: 2022
Lot Features
- Property View: Garden, Pool
- Lot Size (Acres): 0.28
- Lot Size (Sq. Ft.): 12,589
- Lot Size: 12589
- Lot Dimensions: 97 x 132
- Frontage: Street Paved
- Street/Road Desc.: Paved
- Fencing (Description): Vinyl
Green Features
Financial Considerations
- Tax Amount: $28,555.87
- Tax Year: 2025
Disclosures and Reports
- Ownership: Fee Simple
- Special Conditions: None
- Legal Description: EDEN SHORES SEC 1 BLK 2, LOT 6
- Flood Zone Info: AE
- APN: 93117243720020060
- Property ID: 93117243720020060
- Block/Lot/Section: 2
Listed by Smith & Associates Real Estate
Sold by Reynolds Realty Gulf Coast Inc