This is a carousel with tiles that activate property listing cards. Use the previous and next buttons to navigate.
1/1
$450,000
This is a carousel with tiles that activate property listing cards. Use the previous and next buttons to navigate.
1/1
Property Description
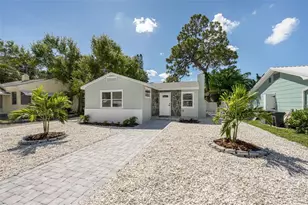
WELCOME TO CASA BAJA where the desert meets the tropics! Located in the tranquil Bayou Bonita neighborhood of St. Petersburg, this beautifully updated & meticulously maintained home is a rare offering blending Baja-inspired desert design with lush tropical living. From the moment you arrive, you'll notice the elegant travertine tile walkway & paver steps leading through thoughtfully curated landscaping inspired by the owner's travels to Baja California. The striking front yard features cacti, agaves, succulents, pebble rocks, Zion boulders, & mature palm trees, creating an unforgettable first impression. A tastefully tiled front porch invites you to enjoy your morning coffee while adoring the front garden & listening to the custom rock water fountain. Step through the hand carved wooden entry door into a warm interior where Southwestern charm meets modern comfort. Porcelain tile flooring creates a clean, cohesive look. This fully furnished residence is truly turn-key move-in ready! The updated kitchen features solid wood cabinetry, quartz countertops, a composite granite sink, a garbage disposal, newer faucet, & stainless-steel appliances. Other appliances include dual-brew coffee maker, microwave, air fry toaster oven, & electric tea pot. The dining area showcases a stylish MCM-inspired glass-top table, while the living room & bedrooms feature room-darkening draperies paired with sheer curtains. Both bedrooms include memory foam mattresses, wood bed frames, matching nightstands, & tall dressers inside the closets. One includes a cozy settee, while the other offers a dedicated workspace with a wood desk. The elegantly renovated bathroom is tiled floor-to-ceiling & features updated fixtures. A versatile study/den leading to the garage provides a workspace with hurricane-impact French doors opening to the private backyard retreat. The paved outdoor living area includes a fire pit, adjustable lounge chairs, & an outdoor dining set surrounded by lush tropical landscaping, flowering plants, & mature palms. The fully fenced backyard with a sliding gate offers exceptional privacy. The rear-access 1-car garage is accessible from the alley through a pergola/carport & includes a new garage door opener, washer, dryer, utility sink, toilet, & abundant storage space. Buy with ultimate peace of mind! A pre-listing 4-Point Inspection was recently completed & passed. Updates include new Roof (2022), new commercial-grade Water Heater (2025), new Irrigation Well Pump (2026), & 2-year Home Warranty included! SPECIAL HVAC INCENTIVE: The current HVAC system is in great working condition & features a brand-new blower motor (2026). To give the future owner complete peace of mind, Seller is offering the Buyer/s a choice: either a brand-new HVAC system (installed either prior to or after closing - Buyer/s preference), or a closing cost credit equivalent to the cost of a new system! Lovingly cared for over the past 20 years, Casa Baja reflects exceptional pride of ownership. Opportunities to own here are rare, as many residents have called this charming neighborhood home for decades. Situated on an elevated, non-flood zone lot in a quiet area, you'll enjoy an unbeatable, active lifestyle. You are walking distance to the Bayou Highlands neighborhood park & the scenic Boyd Hill Nature Preserve, in addition to being moments from local favorites including Kahwa Coffee, Southside Coffee, Mullet's Fish Camp, & Tchotchke. Welcome home to CASA BAJA!
Full Property Details
Full Property Details for 425 46th Ave S
General
- Sold For: $450,000
- Taxes: $634 (2025)
- Status: Closed
- Type: Single Family
- Source: MidFloridaRegionalMLS
- MLS ID: TB8504415
- Added to Site: 90 day(s) ago
Rental Information
- Min. Lease: 1 Month
Interior
- Number of Rooms: 9
- Interior Features: Primary Bedroom Main Floor, Solid Wood Cabinets, Stone Counters, Thermostat, Window Treatments
- Appliances: Dishwasher, Disposal, Dryer, Electric Water Heater, Microwave, Range, Range Hood, Refrigerator, Washer
- Furnishings: Furnished
- Flooring: Marble, Porcelain Tile, Tile
Rooms
Bathrooms
- Total Bathrooms: 2
- Full Bathrooms: 1
- Half Bathrooms: 1
Bedrooms
- Total Bedrooms: 2
Other Rooms
- Laundry: In Garage
Additional Information
- Security/Safety: Security System Owned, Smoke Detector(s)
Exterior
- Exterior Features: Fire Pit, French Doors, Garden, Hurricane Shutters, Irrigation System, Lighting, Private Entrance, Private Mailbox, Private Yard, Sidewalk
- Deck/Patio: Covered, Front Porch, Patio
- Porch/Patio/Deck: Covered, Front Porch, Patio
Parking
- Garage: Yes
- Attached garage: Yes
- Garage Spaces: 1
- Carports: Yes
- Carport: 1
- Carport Spaces: 1
- Covered Spaces: 2
- Parking Features: Alley Access, Covered, Garage Door Opener, Garage Faces Rear, Ground Level
Location
- Area: 33705 - St Pete
- County: Pinellas
- Development Name: 33705 - St Pete
- Subdivision: BAYOU BONITA SEC D
- Driving Directions: DRIVING DIRECTIONS to CASA BAJA: From I-275, take Exit 17 to 4th St S, head south, then turn left onto 46th Ave S to arrive at Casa Baja. WELCOME SIGN: When you spot the agaves, cacti, and succulents in the front yard—you’ve arrived at Casa Baja!
- Direction Faces: South
School Information
- Elementary School: Lakewood Elementary-PN
- Middle School: Bay Point Middle-PN
- High School: Lakewood High-PN
Community
- Community Name: 33705 - St Pete
Heating & Cooling
- Cooling Type: Central Air
- Heating Type: Central, Electric
Utilities
- Sewer: Public Sewer
- Water: None
- Utility Description: BB/HS Internet Available, Cable TV Available, Electricity Available, Electricity Connected, Public, Sewer Available, Sewer Connected, Sprinkler Meter, Sprinkler Well, Water Available, Water Connected
Structural Information
- Architectural Info: Ranch
- Architectural Style: Ranch
- Exterior Const.: Block, Stucco
- Roof: Shingle
- Windows: Drapes, Window Treatments
- Stories/Levels: One
- Square Feet: 900
- Sq. Ft. Source: Public Records
- Living Area: 900 Sq. Ft.
- Year Built: 1950
Lot Features
- Property View: Garden
- Lot Size (Acres): 0.17
- Lot Size (Sq. Ft.): 7,584
- Lot Size: 7584
- Lot Dimensions: 60 x 122
- Street/Road Desc.: Concrete, Dirt, Gravel
- Fencing (Description): Fenced, Wood
Financial Considerations
- Tax Amount: $634.37
- Tax Year: 2025
Disclosures and Reports
- Ownership: Fee Simple
- Special Conditions: None
- Legal Description: BAYOU BONITA SEC D BLK 18, LOT 25
- Flood Zone Info: X
- APN: 63217037800180250
- Property ID: 63217037800180250
- Block/Lot/Section: 18
Listed by Keller Williams St Pete Realty
Sold by Century 21 Jim White & Assoc

Get Pre-Approved Today
Schools
Schools serving 425 46th Ave S
School District:Pinellas County School District
| Name | Grades | Distance |
|---|---|---|
Lakewood Elementary School, St. Petersburg, FL 4151 6th St S, St. Petersburg, FL 33705 | PK-5 | 0.3 mi |
Bay Point Middle School 2151 62nd Ave S, St. Petersburg, FL 33712 | 6-8 | 1.7 mi |
Lakewood High School 1400 54th Ave S, St. Petersburg, FL 33705 | 9-12 | 1 mi |
Disclaimer:
School attendance boundaries provided by ATTOM Data Solutions and are for reference only. Contact the school directly to verify enrollment eligibility.
Price & Sales History for 425 46th Ave S
Date
Details
Price
Change
Source
7/13/2026
Sold
$450,000
2.28%
MLS
6/08/2026
Price Reduced
$439,950
-1.13%
MLS
5/28/2026
Price Increased
$445,000
2.3%
MLS
5/18/2026
Listed
$435,000
—
MLS
Disclaimer: Historical sales information is derived from public records provided by the county offices. Information is not guaranteed and should be independently verified.
Home Warranty : Included
425 46th Avenue S, Saint Petersburg, FL 33705 (MLS# TB8504415) is a Single Family property that was sold at $450,000 on July 13, 2026. Want to learn more about 425 46th Avenue S? Do you have questions about finding other Single Family real estate for sale in Saint Petersburg? You can browse all Saint Petersburg real estate or contact a Coldwell Banker agent to request more information.