This is a carousel with tiles that activate property listing cards. Use the previous and next buttons to navigate.
1/1
$410,000
This is a carousel with tiles that activate property listing cards. Use the previous and next buttons to navigate.
1/1
Property Description
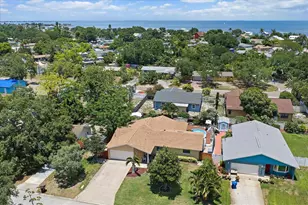
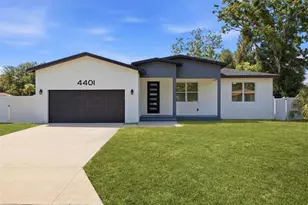
Welcome to this beautifully remodeled and thoughtfully updated 3-bedroom, 2-bath home offering a bright, functional layout with stylish upgrades throughout. From the moment you arrive, you'll appreciate the inviting curb appeal, spacious driveway, and attached 2-car garage with convenient laundry area. Step inside to a light-filled open floor plan featuring vaulted ceilings and a seamless flow between the living, dining, and kitchen spaces-perfect for both everyday living and entertaining. The primary suite is positioned to the right of the home and features a walk-through closet leading to the en-suite bathroom. On the opposite side, two generously sized bedrooms and a second full bathroom provide comfortable accommodations for family, guests, or home office. The kitchen and living area open effortlessly to the backyard through a hurricane impact sliding glass door, creating a natural indoor-outdoor connection. The backyard offers a relaxing retreat with established fruit trees, partial fencing, an irrigation system, and a storage shed-ideal for gardening, entertaining, and enjoying Florida living. This home was extensively remodeled in 2024 with updates including luxury vinyl flooring, modern kitchen cabinetry, updated countertops, appliances, renovated bathrooms, contemporary light fixtures, and fresh interior finishes. Additional improvements include hurricane impact windows and sliding glass door (2022), a new roof (2025), and fresh interior and exterior paint completed in 2026. The property is located in a no flood zone and has not experienced flooding in recent storms. Ideally located approximately 10 minutes to downtown St. Petersburg and about 8 minutes to Boyd Hill Nature Preserve and Lake Maggiore, offering convenient access to dining, entertainment, and outdoor recreation.
Full Property Details
Full Property Details for 4317 Trout Dr SE
General
- Sold For: $410,000
- Taxes: $5,044 (2025)
- Status: Closed
- Type: Single Family
- Source: MidFloridaRegionalMLS
- MLS ID: TB8541070
- Added to Site: 49 day(s) ago
Rental Information
- Min. Lease: 3 Months
Interior
- Number of Rooms: 3
- Interior Features: Ceiling Fan(s), Eating Space In Kitchen, Kitchen and Family Room Combination, Living Room/Dining Room Combo, Primary Bedroom Main Floor, Thermostat, Vaulted Ceiling(s), Window Treatments
- Appliances: Dishwasher, Range, Refrigerator
- Furnishings: Unfurnished
- Flooring: Tile, Vinyl
Rooms
Bathrooms
- Total Bathrooms: 2
- Full Bathrooms: 2
Bedrooms
- Total Bedrooms: 3
Other Rooms
- Laundry: In Garage
Additional Information
- Security/Safety: Smoke Detector(s)
Exterior
- Exterior Features: Irrigation System
- Deck/Patio: Patio
- Porch/Patio/Deck: Patio
Parking
- Garage: Yes
- Attached garage: Yes
- Garage Spaces: 2
- Covered Spaces: 2
- Parking Features: Boat, Garage Door Opener, Parking Pad
Location
- Area: 33705 - St Pete
- County: Pinellas
- Development Name: 33705 - St Pete
- Subdivision: LEWIS ISLAND BAHAMA ISLES ADD
- Driving Directions: Go east on 45th ave S turn left on Beach Dr SE and another quick left of Trout Dr SE home is on the left
- Direction Faces: Northeast
Community
- Community Name: 33705 - St Pete
- Pet Restrictions: buyer/buyers agent to check with city for restrictions
Heating & Cooling
- Cooling Type: Central Air
- Heating Type: Central
Utilities
- Sewer: Public Sewer
- Water: Public
- Utility Description: Cable TV Available, Electricity Available, Electricity Connected, Public, Sewer Available, Sewer Connected, Water Available, Water Connected
Structural Information
- Exterior Const.: Block, Stucco
- Roof: Shingle
- Stories/Levels: One
- Square Feet: 1,156
- Sq. Ft. Source: Public Records
- Living Area: 1,156 Sq. Ft.
- Year Built: 1987
Additional Structures
- Other Structures: Shed(s)
Lot Features
- Lot Size (Acres): 0.2
- Lot Size (Sq. Ft.): 8,525
- Lot Size: 8525
- Lot Dimensions: 77 x 110
- Street/Road Desc.: Asphalt
- Fencing (Description): Fenced, Vinyl, Wood
Financial Considerations
- Tax Amount: $5,044.19
- Tax Year: 2025
Disclosures and Reports
- Ownership: Fee Simple
- Special Conditions: None
- Legal Description: LEWIS ISLAND BAHAMA ISLES ADD BLK 28, LOT 24
- Flood Zone Info: X
- APN: 53217515520280240
- Property ID: 53217515520280240
- Block/Lot/Section: 28
Listed by Dalton Wade Inc
Sold by Keller Williams Tampa Properties

Get Pre-Approved Today
Schools
Schools serving 4317 Trout Dr SE
School District:Pinellas County School District
| Name | Grades | Distance |
|---|---|---|
Lakewood Elementary School, St. Petersburg, FL 4151 6th St S, St. Petersburg, FL 33705 | PK-5 | 0.7 mi |
Bay Point Middle School 2151 62nd Ave S, St. Petersburg, FL 33712 | 6-8 | 2.2 mi |
Lakewood High School 1400 54th Ave S, St. Petersburg, FL 33705 | 9-12 | 1.6 mi |
Disclaimer:
School attendance boundaries provided by ATTOM Data Solutions and are for reference only. Contact the school directly to verify enrollment eligibility.
Price & Sales History for 4317 Trout Dr SE
Date
Details
Price
Change
Source
9/30/2026
Sold
$410,000
—
MLS
8/21/2026
Listed
$410,000
—
MLS
Disclaimer: Historical sales information is derived from public records provided by the county offices. Information is not guaranteed and should be independently verified.
4317 Trout Drive SE, Saint Petersburg, FL 33705 (MLS# TB8541070) is a Single Family property that was sold at $410,000 on September 30, 2026. Want to learn more about 4317 Trout Drive SE? Do you have questions about finding other Single Family real estate for sale in Saint Petersburg? You can browse all Saint Petersburg real estate or contact a Coldwell Banker agent to request more information.