This is a carousel with tiles that activate property listing cards. Use the previous and next buttons to navigate.
1/26
$320,000
This is a carousel with tiles that activate property listing cards. Use the previous and next buttons to navigate.
1/26
Property Description
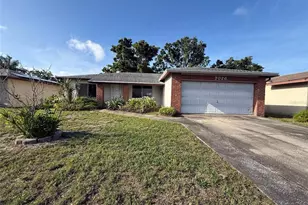
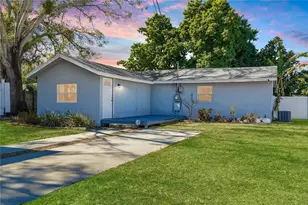

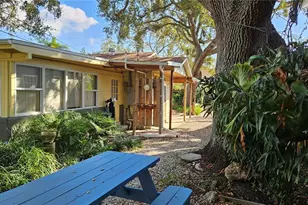
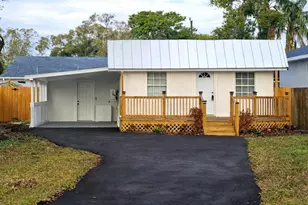
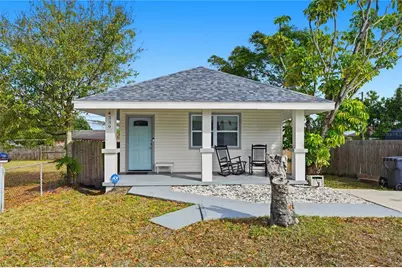
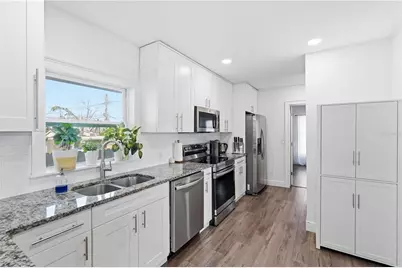
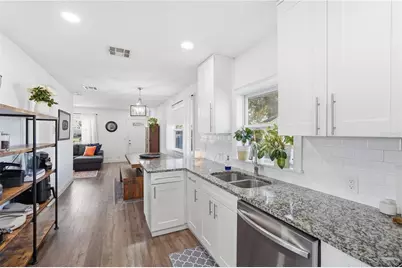
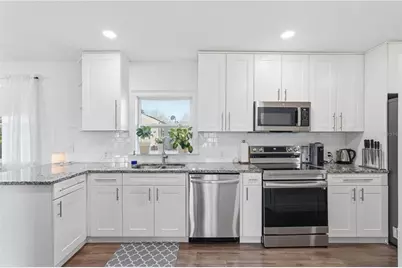
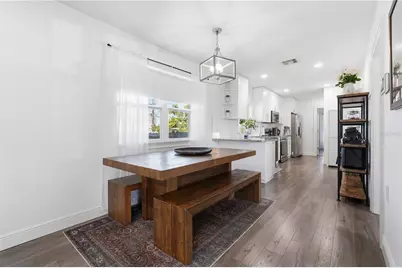

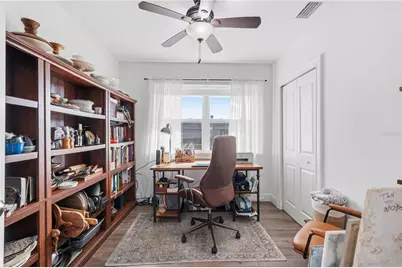
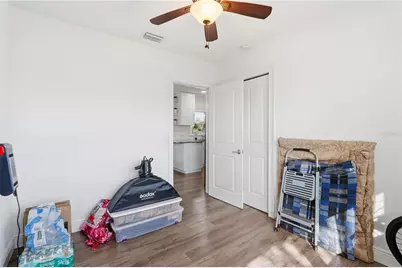
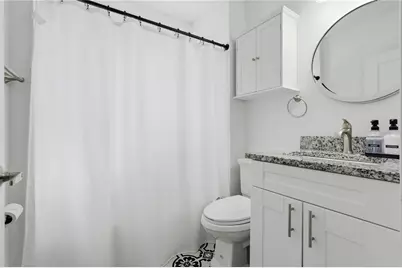
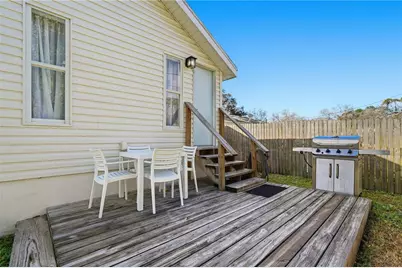
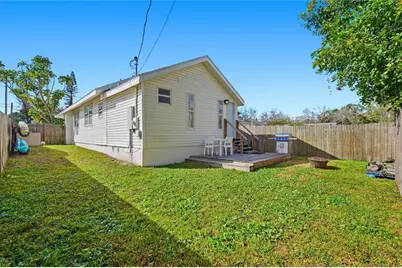
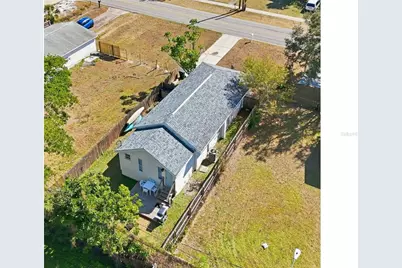
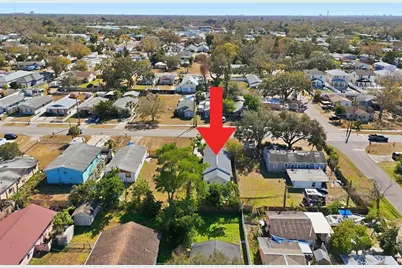

This is the home you've been waiting for! Welcome to this beautifully updated 3-bedroom, 2-bath St. Petersburg residence that perfectly blends historic charm with modern elegance. Located in a non-flood zone and non-evacuation zone, this home offers added peace of mind along with a highly convenient location close to zoned schools, a nearby hospital, an Amazon facility, major shopping centers, and easy access to I-275 for commuting throughout the Tampa Bay area. Major updates include a roof (2019), newer A/C and windows, along with new doors, baseboards, and numerous additional upgrades throughout the home. Contemporary ceiling fixtures, recessed LED lighting, and mature landscaping further enhance the property's modern appeal. The open living room and dining area are highlighted by wood-look luxury vinyl flooring, creating a warm and inviting atmosphere that flows seamlessly throughout the main living spaces. The thoughtfully designed floor plan opens into a spectacular, newly renovated chef's eat-in kitchen featuring granite countertops, abundant natural light, and Samsung stainless steel appliances, making it ideal for both everyday living and entertaining. The primary suite offers vaulted ceilings and a private en-suite bathroom with a step-in shower, while the additional bedrooms provide flexibility for guests, family, or a home office. Out back, the fully fenced backyard offers plenty of space to relax, entertain, or create your own outdoor retreat. Ideally located in the heart of the county, this commuter-friendly home is just 15 minutes from area beaches and airports while remaining close to dining, shopping, parks, and everyday conveniences. This impressive home truly shines in person - don't miss your opportunity to make it yours!
Full Property Details
Full Property Details for 4339 58th Ave N
General
- Price: $320,000
- Taxes: $3,016 (2025)
- Status: Active
- Type: Single Family
- Source: MidFloridaRegionalMLS
- MLS ID: TB8477340
- Updated: 5/20/2026
- Added to Site: 97 day(s) ago
Interior
- Number of Rooms: 3
- Interior Features: Ceiling Fan(s), Eating Space In Kitchen, Kitchen and Family Room Combination, Open Floorplan
- Appliances: Dishwasher, Dryer, Electric Water Heater, Microwave, Range, Refrigerator, Washer
- Furnishings: Negotiable
- Flooring: Luxury Vinyl
Rooms
Bathrooms
- Total Bathrooms: 2
- Full Bathrooms: 2
Bedrooms
- Total Bedrooms: 3
Other Rooms
- Laundry: Inside
Exterior
- Exterior Features: Lighting
Location
- Area: 33714 - St Pete
- County: Pinellas
- Development Name: 33714 - St Pete
- Subdivision: HIGHLAND GROVES
- Driving Directions: Us 19, West On 58 Th Ave N. House On The Right Hand Side.
- Direction Faces: South
School Information
- Elementary School: Lealman Avenue Elementary-PN
- Middle School: Pinellas Park Middle-PN
- High School: Dixie Hollins High-PN
Community
- Community Name: 33714 - St Pete
Heating & Cooling
- Cooling Type: Central Air
- Heating Type: Central
Utilities
- Sewer: Public Sewer
- Water: Public
- Utility Description: Cable Connected, Electricity Connected, Water Connected
Structural Information
- Exterior Const.: Other
- Roof: Shingle
- Stories/Levels: One
- Square Feet: 1,008
- Sq. Ft. Source: Public Records
- Year Built: 1938
Lot Features
- Lot Size (Acres): 0.1
- Lot Size (Sq. Ft.): 4,230
- Lot Size: 4230
- Street/Road Desc.: Paved
Financial Considerations
- Tax Amount: $3,016
- Tax Year: 2025
Disclosures and Reports
- Ownership: Fee Simple
- Special Conditions: None
- Legal Description: HIGHLAND GROVES BLK 6, LOT 12
- Flood Zone Info: X
- APN: 343016387540060120
- Property ID: 343016387540060120
- Block/Lot/Section: 6
Listed by Exp Realty Llc
Get Pre-Approved Today
Schools
Schools serving 4339 58th Ave N
School District:Pinellas County School District
| Name | Grades | Distance |
|---|---|---|
Lealman Avenue Elementary School 4001 58th Ave N, St. Petersburg, FL 33714 | PK-5 | 0.4 mi |
Pinellas Park Middle School 6940 70th Avenue North, Pinellas Park, FL 33781 | 6-8 | 2.6 mi |
Dixie M. Hollins High School 4940 62nd Street North, Kenneth City, FL 33709 | 9-12 | 1.9 mi |
Disclaimer:
School attendance boundaries provided by ATTOM Data Solutions and are for reference only. Contact the school directly to verify enrollment eligibility.
Price & Sales History for 4339 58th Ave N
Date
Details
Price
Change
Source
4/23/2026
Price Reduced
$320,000
-5.85%
MLS
4/08/2026
Price Reduced
$339,900
-2.86%
MLS
3/17/2026
Price Reduced
$349,900
-1.44%
MLS
3/04/2026
Price Reduced
$355,000
-2.74%
MLS
2/19/2026
Listed
$365,000
78.05%
MLS
11/07/2019
Sold
$205,000
—
Public Record
Disclaimer: Historical sales information is derived from public records provided by the county offices. Information is not guaranteed and should be independently verified.
Tax History
Tax History for 4339 58th Ave N
Year
Property Taxes
Change
Tax Assessment
Change
2025
$3,016
4%
$161,264
3%
2024
$2,890
3%
$156,719
3%
2023
$2,796
3%
$152,154
6%
2021
$2,716
—
$143,419
-3%
2022
$2,704
—
$147,722
4%
2021
$2,716
21%
$141,439
83%
2019
$2,250
10%
$77,484
10%
2018
$2,048
4%
$70,440
-7%
2017
$1,976
12%
$75,847
10%
2016
$1,768
10%
$69,011
16%
2015
$1,610
10%
$59,485
17%
2014
$1,465
9%
$51,027
17%
2013
$1,343
—
$43,738
—
Disclaimer: Historical tax information is derived from public records provided by the county offices. Information is not guaranteed and should be independently verified.
Estimate the Cost
Estimate the Cost for 4339 58th Ave N
4339 58th Avenue N, Saint Petersburg, FL 33714 (MLS# TB8477340) is a Single Family property with 3 bedrooms and 2 full bathrooms. 4339 58th Avenue N is currently listed for $320,000 and was received on February 19, 2026. Want to learn more about 4339 58th Avenue N? Do you have questions about finding other Single Family real estate for sale in Saint Petersburg? You can browse all Saint Petersburg real estate or contact a Coldwell Banker agent to request more information.