This is a carousel with tiles that activate property listing cards. Use the previous and next buttons to navigate.
1/1
$1,025,000
This is a carousel with tiles that activate property listing cards. Use the previous and next buttons to navigate.
1/1
Property Description
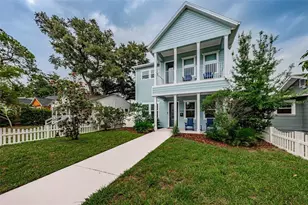
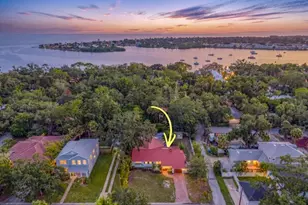
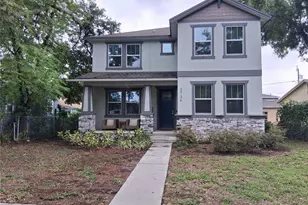
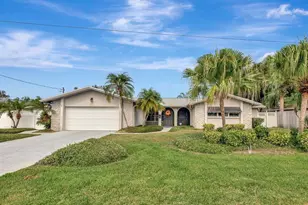
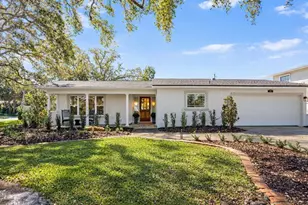
Built in 2025 by the highly respected David Weekley Homes, this exceptional new construction residence blends enduring craftsmanship with refined, magazine-worthy design-set in one of St. Petersburg's most convenient and connected locations. At the heart of the home is an entertainer's dream kitchen, thoughtfully designed to anchor everyday living and elevated gatherings. An oversized island with bar seating for four or more invites conversation, while a vented hood, expansive pantry, and beautifully appointed coffee and beverage bar deliver both form and function. Just beyond, the living room is enhanced by custom shiplap millwork, adding warmth, texture, and architectural interest that elevates the space and creates a polished focal point. The open floor plan allows the kitchen, living, and dining areas to flow seamlessly together, enhancing natural light and a sense of ease throughout. A highly desirable feature of the home is the main-level bedroom with an ensuite bathroom and step-in shower, ideal for guests, multigenerational living, or a private home office. Upstairs, the bedroom layout is equally impressive. The primary suite is generously scaled-large enough to comfortably accommodate a private sitting area-and is complemented by a dreamy ensuite bathroom and an idyllic walk-in closet designed for both luxury and organization. Additional bedrooms are well-proportioned and thoughtfully placed, while a versatile loft space provides the flexibility to serve as a secondary TV or game room, personal gym, music room, or art and craft studio. A true standout is the rear-entry, attached two-car garage, featuring exceptionally high ceilings ideal for large vehicles, additional storage, or future customization. Outdoors, the fully fenced yard offers ample space for play, relaxation, pets, and the opportunity to create your own custom pool oasis. Built for peace of mind as much as beauty, the home includes hurricane-resistant windows, durable Hardie board siding, and a remaining transferable builder's warranty-a testament to David Weekley Homes' stellar reputation for quality. Perfectly positioned less than 10 minutes from downtown St. Petersburg, and within walking distance to Whole Foods, parks, kayak and boat launches, this home delivers a lifestyle defined by thoughtful design, trusted construction, and refined Florida living.
Full Property Details
Full Property Details for 441 42nd Ave NE
General
- Sold For: $1,025,000
- Taxes: $4,621 (2025)
- Status: Closed
- Type: Single Family
- Source: MidFloridaRegionalMLS
- MLS ID: TB8466119
- Added to Site: 125 day(s) ago
Rental Information
- Min. Lease: 1 Month
Interior
- Number of Rooms: 13
- Interior Features: Built-in Features, Ceiling Fan(s), High Ceilings, Kitchen and Family Room Combination, Living Room/Dining Room Combo, Open Floorplan, PrimaryBedroom Upstairs, Solid Surface Counters, Solid Wood Cabinets, Stone Counters, Thermostat, Vaulted Ceiling(s), Walk-In Closet(s)
- Appliances: Built-In Oven, Cooktop, Dishwasher, Disposal, Dryer, Electric Water Heater, Exhaust Fan, Ice Maker, Microwave, Range, Range Hood, Refrigerator, Washer, Wine Refrigerator
- Furnishings: Unfurnished
- Flooring: Ceramic Tile, Laminate
Rooms
Bathrooms
- Total Bathrooms: 4
- Full Bathrooms: 3
- Half Bathrooms: 1
Bedrooms
- Total Bedrooms: 4
Other Rooms
- Laundry: Electric Dryer Hookup, Inside, Laundry Room, Upper Level, Washer Hookup
Additional Information
- Security/Safety: Smoke Detector(s)
Exterior
- Exterior Features: Irrigation System, Lighting, Private Mailbox, Private Yard, Rain Gutters, Sprinkler Metered
- Deck/Patio: Covered, Front Porch, Rear Porch
- Porch/Patio/Deck: Covered, Front Porch, Rear Porch
Parking
- Garage: Yes
- Attached garage: Yes
- Garage Spaces: 2
- Covered Spaces: 2
- Parking Features: Alley Access, Driveway, Garage Door Opener, Garage Faces Rear, On Street
Location
- Area: 33703 - St Pete
- County: Pinellas
- Development Name: 33703 - St Pete
- Subdivision: SNELL SHORES MANOR
- Driving Directions: From I-275 South or North, take Exit 32 for 4th St N / FL-687 toward downtown St. Petersburg. Continue south on 4th St N for a few blocks. Turn left onto 54th Avenue North (US-92) and continue east. After a short distance, turn right onto 1st Street North heading south. Turn left onto 42nd Avenue NE. Your destination 441 42nd Ave NE will be on the right.
- Direction Faces: South
School Information
- Elementary School: North Shore Elementary-PN
- Middle School: Meadowlawn Middle-PN
- High School: Northeast High-PN
Community
- Community Name: 33703 - St Pete
- Community Features: Community Boat Ramp, Park
Heating & Cooling
- Cooling Type: Central Air
- Heating Type: Electric, Exhaust Fan, Heat Pump, Zoned
Utilities
- Sewer: Public Sewer
- Water: Public
- Utility Description: BB/HS Internet Available, Cable TV Available, Cable Connected, Electricity Connected, Sewer Connected, Sprinkler Meter, Street Lights, Water Connected
Structural Information
- Architectural Info: Traditional
- Architectural Style: Traditional
- Builder: David Weekley
- Exterior Const.: Block, HardiPlank Type, Stone
- Roof: Shingle
- Windows: Blinds, ENERGY STAR Qualified Windows, Storm Window(s)
- Stories/Levels: Two
- Square Feet: 2,569
- Sq. Ft. Source: Builder
- Living Area: 2,569 Sq. Ft.
- Year Built: 2025
Lot Features
- Lot Size (Acres): 0.17
- Lot Size (Sq. Ft.): 7,560
- Lot Size: 7560
- Lot Dimensions: 60 x 126
- Street/Road Desc.: Asphalt
- Fencing (Description): Vinyl
Green Features
- Energy Efficient: Insulation, Windows
Financial Considerations
- Tax Amount: $4,621.13
- Tax Year: 2025
Disclosures and Reports
- Ownership: Fee Simple
- Special Conditions: None
- Legal Description: SNELL SHORES MANOR BLK 2, LOT 15
- Flood Zone Info: AE
- APN: 53117837360020150
- Property ID: 53117837360020150
- Block/Lot/Section: 2
Listed by Smith & Associates Real Estate
Sold by Smith & Associates Real Estate

Get Pre-Approved Today
Schools
Schools serving 441 42nd Ave NE
School District:Pinellas County School District
| Name | Grades | Distance |
|---|---|---|
North Shore Elementary School, St. Petersburg, FL 200 35th Ave Ne, St. Petersburg, FL 33704 | K-5 | 0.5 mi |
Northeast High School, St. Petersburg, FL 5500 16th St N, St. Petersburg, FL 33703 | 9-12 | 1.9 mi |
Meadowlawn Middle School 6050 16th St N, St. Petersburg, FL 33703 | 6-8 | 2 mi |
Disclaimer:
School attendance boundaries provided by ATTOM Data Solutions and are for reference only. Contact the school directly to verify enrollment eligibility.
Price & Sales History for 441 42nd Ave NE
Date
Details
Price
Change
Source
4/30/2026
Sold
$1,025,000
-6.82%
MLS
1/22/2026
Listed
$1,100,000
—
MLS
Disclaimer: Historical sales information is derived from public records provided by the county offices. Information is not guaranteed and should be independently verified.
441 42nd Avenue NE, Saint Petersburg, FL 33703 (MLS# TB8466119) is a Single Family property that was sold at $1,025,000 on April 30, 2026. Want to learn more about 441 42nd Avenue NE? Do you have questions about finding other Single Family real estate for sale in Saint Petersburg? You can browse all Saint Petersburg real estate or contact a Coldwell Banker agent to request more information.