This is a carousel with tiles that activate property listing cards. Use the previous and next buttons to navigate.
1/1
$615,000
This is a carousel with tiles that activate property listing cards. Use the previous and next buttons to navigate.
1/1
Property Description
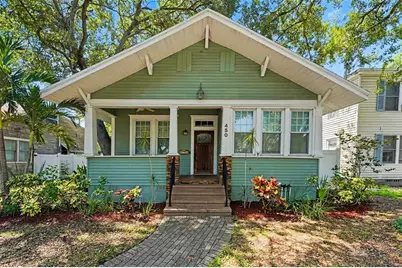
Discover this beautiful 3-bedroom, 2-bath home in highly sought-after St. Petersburg, offering comfort, style, and effortless Florida living. The well-appointed kitchen features stainless steel appliances and abundant cabinetry, creating a functional and inviting space for cooking, gathering, and entertaining. The spacious primary suite includes a large walk-in closet, providing excellent storage and a true retreat at the end of the day. This is a home you truly need to see in person to appreciate-the layout, the charm, and the livability all come together beautifully. Opportunities like this don't last long. Don't let it slip away.
Full Property Details
Full Property Details for 450 13th Ave N
General
- Sold For: $615,000
- Taxes: $2,529 (2025)
- Status: Closed
- Type: Single Family
- Source: MidFloridaRegionalMLS
- MLS ID: O6428248
- Added to Site: 106 day(s) ago
Rental Information
- Min. Lease: 1 Month
Interior
- Number of Rooms: 3
- Interior Features: Ceiling Fan(s)
- Fireplace: Yes
- Fireplace(s): Wood Burning
- Appliances: Dishwasher, Microwave, Range, Refrigerator
- Furnishings: Unfurnished
- Flooring: Vinyl
Rooms
Bathrooms
- Total Bathrooms: 2
- Full Bathrooms: 2
Bedrooms
- Total Bedrooms: 3
Other Rooms
- Laundry: Electric Dryer Hookup, Washer Hookup
Exterior
- Exterior Features: Other
Location
- Area: 33701 - St Pete
- County: Pinellas
- Development Name: 33701 - St Pete
- Subdivision: CRESCENT LAKE REV
- Driving Directions: 4th Street N to 13th Ave.
- Direction Faces: North
Community
- Community Name: 33701 - St Pete
- Pet Restrictions: Buyer to verify with the city / county
- Adult Community: Yes
Heating & Cooling
- Cooling Type: Central Air
- Heating Type: Central
Utilities
- Sewer: Public Sewer
- Water: Public
- Utility Description: Public
Structural Information
- Exterior Const.: Wood Frame
- Roof: Shingle
- Stories/Levels: One
- Square Feet: 1,283
- Sq. Ft. Source: Public Records
- Living Area: 1,283 Sq. Ft.
- Year Built: 1925
Lot Features
- Lot Size (Acres): 0.14
- Lot Size (Sq. Ft.): 5,998
- Lot Size: 5998
- Street/Road Desc.: Paved
Financial Considerations
- Tax Amount: $2,529
- Tax Year: 2025
Disclosures and Reports
- Ownership: Fee Simple
- Special Conditions: None
- Legal Description: CRESCENT LAKE REV BLK 9, LOT 12
- Flood Zone Info: X
- APN: 183117187920090120
- Property ID: 183117187920090120
- Block/Lot/Section: 9
Listed by Mark Spain Real Estate
Sold by Keller Williams St Pete Realty
Get Pre-Approved Today
Schools
Schools serving 450 13th Ave N
School District:Pinellas County School District
| Name | Grades | Distance |
|---|---|---|
Woodlawn Elementary School, St. Petersburg, FL 1600 16th St N, St. Petersburg, FL 33704 | PK-5 | 1 mi |
John Hopkins Middle School 701 16th St S, St. Petersburg, FL 33705 | 6-8 | 1.8 mi |
St. Petersburg High School 2501 5th Ave N, St. Petersburg, FL 33713 | 9-12 | 1.8 mi |
Disclaimer:
School attendance boundaries provided by ATTOM Data Solutions and are for reference only. Contact the school directly to verify enrollment eligibility.
Price & Sales History for 450 13th Ave N
Date
Details
Price
Change
Source
10/21/2026
Sold
$615,000
-1.6%
MLS
9/25/2026
Price Reduced
$625,000
-1.57%
MLS
9/14/2026
Price Reduced
$635,000
-2.31%
MLS
8/26/2026
Price Reduced
$650,000
-2.99%
MLS
7/27/2026
Listed
$670,000
—
MLS
Disclaimer: Historical sales information is derived from public records provided by the county offices. Information is not guaranteed and should be independently verified.
450 13th Avenue N, Saint Petersburg, FL 33701 (MLS# O6428248) is a Single Family property that was sold at $615,000 on October 21, 2026. Want to learn more about 450 13th Avenue N? Do you have questions about finding other Single Family real estate for sale in Saint Petersburg? You can browse all Saint Petersburg real estate or contact a Coldwell Banker agent to request more information.