This is a carousel with tiles that activate property listing cards. Use the previous and next buttons to navigate.
1/1
$840,000
This is a carousel with tiles that activate property listing cards. Use the previous and next buttons to navigate.
1/1
Property Description
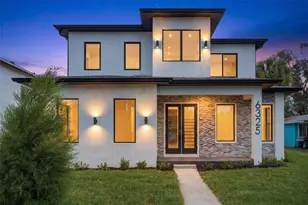
Step into coastal sophistication with this stunning 2023 David Weekley Thornbush model, now available in the heart of St. Petersburg! This beautifully designed two-story home offers 2,569 sq. ft. of elegance and comfort, perfectly capturing the essence of Florida living. From the moment you arrive, the charm is undeniable-picture yourself enjoying a morning coffee on the classic covered front porch, framed by the low-maintenance Hardie board exterior. Inside, every detail has been carefully crafted to elevate your lifestyle. The private study with French doors sets the tone for productivity or quiet escape, while the gourmet kitchen dazzles with quartz countertops, stainless steel appliances, a walk-in pantry, and an effortless flow into the family and dining areas. Hosting friends and family? You'll love how the open-concept layout makes entertaining a breeze. Take the party outside to the extended lanai, where indoor-outdoor living shines. Upstairs, the Owner's Suite is your personal retreat, featuring dual vanities, a walk-in shower, and all the space you need to unwind. A versatile bonus room awaits your imagination-media room, playroom, or cozy lounge? The choice is yours! And with luxury vinyl flooring throughout (no carpet!) and energy-efficient Low-E windows paired with hurricane shutters, this home is as practical as it is beautiful. Nestled in the vibrant Central Oak neighborhood, you're just a short stroll to Central Avenue's dining and shopping, minutes from the excitement of downtown St. Petersburg, and a quick drive to the sun-soaked beaches. This home isn't just a place to live-it's a lifestyle waiting to be embraced. Don't miss your chance to make it yours!
Full Property Details
Full Property Details for 4500 2nd Ave N
General
- Sold For: $840,000
- Taxes: $6,444 (2025)
- Status: Closed
- Type: Single Family
- Source: MidFloridaRegionalMLS
- MLS ID: TB8483827
- Added to Site: 81 day(s) ago
Rental Information
- Min. Lease: No Minimum
Interior
- Number of Rooms: 3
- Interior Features: High Ceilings, Living Room/Dining Room Combo, Open Floorplan, PrimaryBedroom Upstairs, Solid Surface Counters, Walk-In Closet(s), Window Treatments
- Appliances: Built-In Oven, Cooktop, Dishwasher, Disposal, Electric Water Heater, Microwave, Refrigerator
- Furnishings: Unfurnished
- Flooring: Luxury Vinyl, Tile
Rooms
Bathrooms
- Total Bathrooms: 3
- Full Bathrooms: 2
- Half Bathrooms: 1
Bedrooms
- Total Bedrooms: 3
Other Rooms
- Laundry: Laundry Room, Upper Level
Exterior
- Exterior Features: Hurricane Shutters, Irrigation System, Lighting, Private Mailbox, Private Yard, Rain Barrel/Cistern(s), Rain Gutters, Sidewalk
- Deck/Patio: Covered, Front Porch, Rear Porch
- Porch/Patio/Deck: Covered, Front Porch, Rear Porch
Parking
- Garage: Yes
- Attached garage: Yes
- Garage Spaces: 2
- Covered Spaces: 2
Location
- Area: 33713 - St Pete
- County: Pinellas
- Development Name: 33713 - St Pete
- Subdivision: INTER BAY
- Driving Directions: Use your GPS for best directions
- Direction Faces: North
School Information
- Elementary School: Mount Vernon Elementary-PN
- Middle School: Azalea Middle-PN
- High School: St. Petersburg High-PN
Community
- Community Name: 33713 - St Pete
Heating & Cooling
- Cooling Type: Central Air
- Heating Type: Central
Utilities
- Sewer: Public Sewer
- Water: Public
- Utility Description: Cable Connected, Electricity Connected, Sewer Connected, Sprinkler Meter, Street Lights, Underground Utilities, Water Connected
Structural Information
- Architectural Info: Craftsman
- Architectural Style: Craftsman
- Builder: DAVID WEEKLEY
- Exterior Const.: Block, HardiPlank Type, Wood Frame
- Roof: Shingle
- Stories/Levels: Two
- Square Feet: 2,665
- Sq. Ft. Source: Public Records
- Living Area: 2,665 Sq. Ft.
- Year Built: 2023
Lot Features
- Lot Size (Acres): 0.14
- Lot Size (Sq. Ft.): 6,251
- Lot Size: 6251
- Lot Dimensions: 50 x 125
- Frontage: Street Brick
- Street/Road Desc.: Brick
Financial Considerations
- Tax Amount: $6,444.24
- Tax Year: 2025
Disclosures and Reports
- Ownership: Fee Simple
- Special Conditions: None
- Legal Description: INTER BAY BLK 25, LOT 9
- Flood Zone Info: X
- APN: 223116431080250090
- Property ID: 223116431080250090
- Block/Lot/Section: 25
Listed by Compass Florida Llc
Sold by Exp Realty Llc and Exp Realty, Llc

Get Pre-Approved Today
Schools
Schools serving 4500 2nd Ave N
School District:Pinellas County School District
| Name | Grades | Distance |
|---|---|---|
Mount Vernon Elementary School 4629 13th Ave N, St. Petersburg, FL 33713 | PK-5 | 0.9 mi |
Azalea Middle School 7855 22nd Ave N, St. Petersburg, FL 33710 | 6-8 | 3.5 mi |
St. Petersburg High School 2501 5th Ave N, St. Petersburg, FL 33713 | 9-12 | 1.7 mi |
Disclaimer:
School attendance boundaries provided by ATTOM Data Solutions and are for reference only. Contact the school directly to verify enrollment eligibility.
Price & Sales History for 4500 2nd Ave N
Date
Details
Price
Change
Source
4/21/2026
Sold
$840,000
-4%
MLS
3/06/2026
Listed
$875,000
—
MLS
Disclaimer: Historical sales information is derived from public records provided by the county offices. Information is not guaranteed and should be independently verified.
4500 2nd Avenue N, Saint Petersburg, FL 33713 (MLS# TB8483827) is a Single Family property that was sold at $840,000 on April 21, 2026. Want to learn more about 4500 2nd Avenue N? Do you have questions about finding other Single Family real estate for sale in Saint Petersburg? You can browse all Saint Petersburg real estate or contact a Coldwell Banker agent to request more information.