This is a carousel with tiles that activate property listing cards. Use the previous and next buttons to navigate.
1/1
$350,000
This is a carousel with tiles that activate property listing cards. Use the previous and next buttons to navigate.
1/1
Property Description
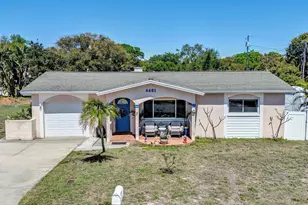
Welcome to this beautifully maintained 3-bedroom, 1-bath home in the desirable Central Oak Park neighborhood, where classic character meets thoughtful updates. From the moment you arrive, you'll appreciate the inviting curb appeal, mature landscaping, welcoming front porch, and numerous improvements throughout. Inside, original hardwood floors, plantation shutters, abundant natural light, and charming architectural details create a warm, inviting atmosphere. The spacious living room flows into the updated kitchen featuring granite countertops, stainless steel appliances, ample cabinetry, and a dining area. A separate family room provides additional flexible living space, ideal for a home office, media room, playroom, or fitness area. Step outside to enjoy a fully fenced backyard designed for year-round Florida living. The expansive wood deck, mature shade trees, lush landscaping, and multiple seating areas create an inviting outdoor space for relaxing or entertaining. A standout feature of the property is the detached, air-conditioned flex space with electricity, offering endless possibilities as a home office, art studio, fitness room, workshop, hobby room, or additional storage. An attached 1 car garage and rear parking area provide even more functionality. Recent improvements include a brand-new roof (2026), PGT impact-rated windows, new CPVC plumbing (2025), updated electrical panel, newer water heater, and central air conditioning, providing added value and peace of mind. Conveniently located just minutes from Downtown St. Petersburg, Central Avenue, shopping, dining, parks, hospitals, and award-winning Gulf beaches, with easy access to I-275, this home offers the perfect combination of character, updates, versatile living space, and exceptional outdoor amenities.
Full Property Details
Full Property Details for 4521 12th Ave N
General
- Sold For: $350,000
- Taxes: $3,093 (2025)
- Status: Closed
- Type: Single Family
- Source: MidFloridaRegionalMLS
- MLS ID: TB8523794
- Added to Site: 65 day(s) ago
Rental Information
- Min. Lease: No Minimum
Interior
- Number of Rooms: 7
- Interior Features: Built-in Features, Ceiling Fan(s), Solid Surface Counters, Thermostat, Walk-In Closet(s)
- Appliances: Dishwasher, Disposal, Dryer, Microwave, Washer
- Furnishings: Unfurnished
- Flooring: Carpet, Tile, Hardwood
Rooms
Bathrooms
- Total Bathrooms: 1
- Full Bathrooms: 1
Bedrooms
- Total Bedrooms: 3
Other Rooms
- Laundry: In Garage
Exterior
- Exterior Features: Private Entrance, Private Yard, Storage
- Deck/Patio: Deck, Front Porch
- Porch/Patio/Deck: Deck, Front Porch
Parking
- Garage: Yes
- Attached garage: Yes
- Garage Spaces: 1
- Covered Spaces: 1
- Parking Features: Alley Access, Driveway, Garage Faces Rear, On Street
Location
- Area: 33713 - St Pete
- County: Pinellas
- Development Name: 33713 - St Pete
- Subdivision: EL DORADO HILLS REP
- Driving Directions: From I-275, take Exit 23B for 5th Ave N and head west. Turn right onto 49th St N, then left onto 12th Ave N. Continue to 4521 12th Ave N. The property will be on the right (street parking available)
- Direction Faces: South
School Information
- Elementary School: Mount Vernon Elementary-PN
- Middle School: Tyrone Middle-PN
- High School: St. Petersburg High-PN
Community
- Community Name: 33713 - St Pete
Heating & Cooling
- Cooling Type: Central Air
- Heating Type: Central
Utilities
- Sewer: Public Sewer
- Water: None
- Utility Description: BB/HS Internet Available, Cable Connected, Electricity Connected, Fiber Optics, Public, Sewer Connected, Street Lights
Structural Information
- Architectural Info: Bungalow, Cottage
- Architectural Style: Bungalow, Cottage
- Exterior Const.: Block
- Roof: Membrane, Shingle
- Windows: Shutters, Window Treatments
- Stories/Levels: One
- Square Feet: 1,086
- Sq. Ft. Source: Public Records
- Living Area: 1,086 Sq. Ft.
- Year Built: 1950
Additional Structures
- Other Structures: Shed(s), Workshop
Lot Features
- Lot Size (Acres): 0.14
- Lot Size (Sq. Ft.): 6,264
- Lot Size: 6264
- Lot Dimensions: 50 x 127
- Frontage: Street Paved
- Street/Road Desc.: Paved
- Fencing (Description): Fenced, Vinyl
Green Features
- Energy Efficient: Windows
Financial Considerations
- Tax Amount: $3,093.57
- Tax Year: 2025
Disclosures and Reports
- Ownership: Fee Simple
- Special Conditions: None
- Legal Description: EL DORADO HILLS REPLAT BLK D, LOT 10
- Flood Zone Info: X
- APN: 153116254880040100
- Property ID: 153116254880040100
- Block/Lot/Section: D
Listed by Lpt Realty, Llc
Sold by Native Properties Inc

Get Pre-Approved Today
Schools
Schools serving 4521 12th Ave N
School District:Pinellas County School District
| Name | Grades | Distance |
|---|---|---|
Mount Vernon Elementary School 4629 13th Ave N, St. Petersburg, FL 33713 | PK-5 | 0.2 mi |
Tyrone Middle School 6421 22nd Ave N, St. Petersburg, FL 33710 | 6-8 | 2 mi |
St. Petersburg High School 2501 5th Ave N, St. Petersburg, FL 33713 | 9-12 | 1.6 mi |
Disclaimer:
School attendance boundaries provided by ATTOM Data Solutions and are for reference only. Contact the school directly to verify enrollment eligibility.
Price & Sales History for 4521 12th Ave N
Date
Details
Price
Change
Source
8/25/2026
Sold
$350,000
—
MLS
6/26/2026
Listed
$350,000
—
MLS
Disclaimer: Historical sales information is derived from public records provided by the county offices. Information is not guaranteed and should be independently verified.
4521 12th Avenue N, Saint Petersburg, FL 33713 (MLS# TB8523794) is a Single Family property that was sold at $350,000 on August 25, 2026. Want to learn more about 4521 12th Avenue N? Do you have questions about finding other Single Family real estate for sale in Saint Petersburg? You can browse all Saint Petersburg real estate or contact a Coldwell Banker agent to request more information.