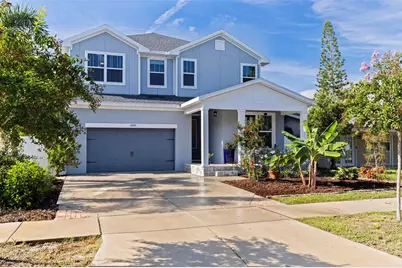
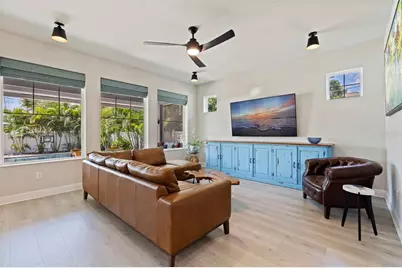
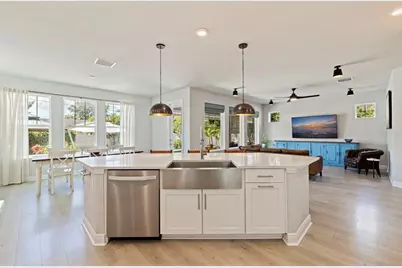
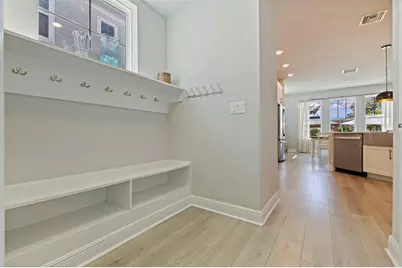
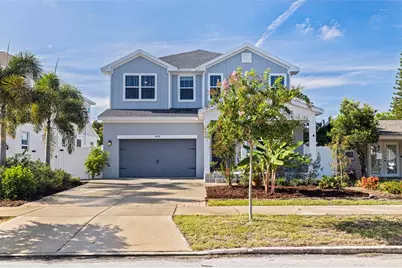
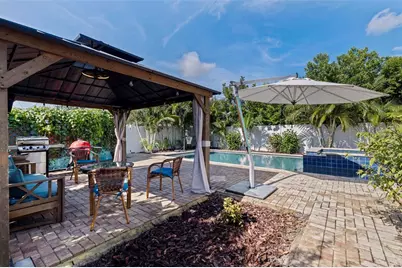
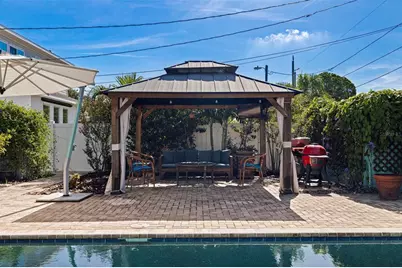
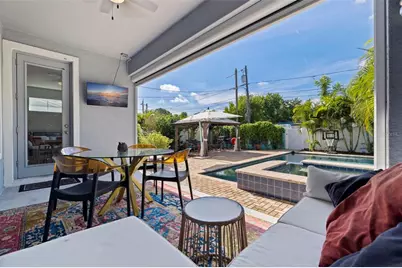
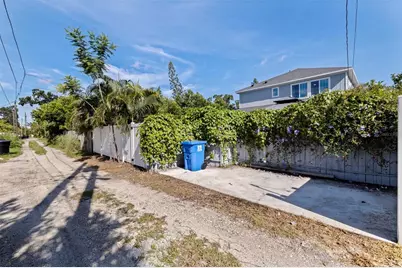
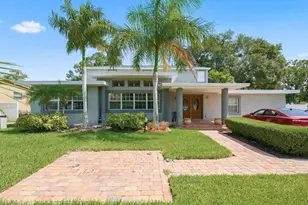
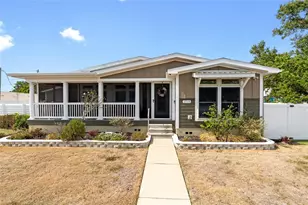
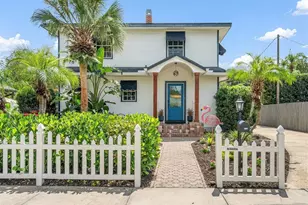
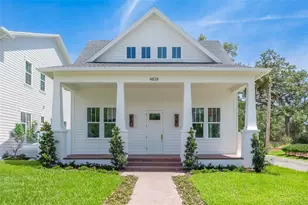
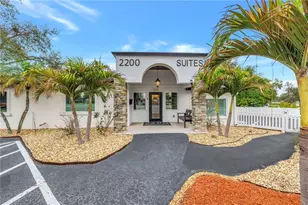
Full Property Details for 4626 10th Ave N
General
- Price: $1,025,000
- Taxes: $8,059 (2025)
- Status: Active
- Type: Single Family
- Source: MidFloridaRegionalMLS
- MLS ID: TB8546070
- Updated: 9/9/2026
- Added to Site: 8 day(s) ago
Rental Information
Interior
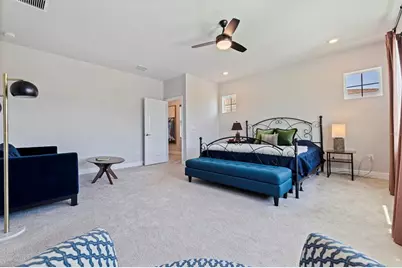
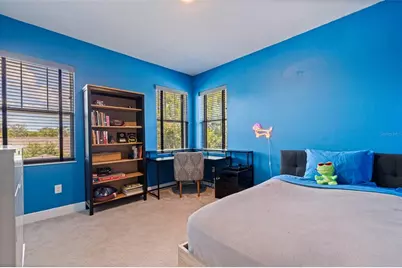
- Number of Rooms: 9
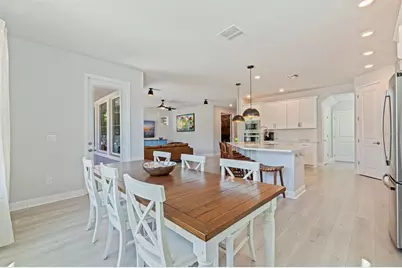
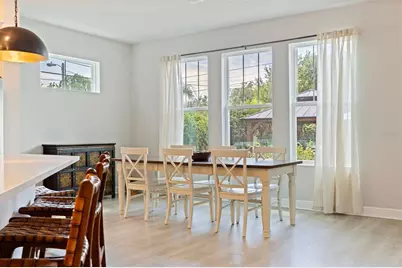
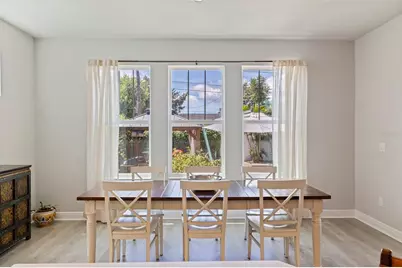
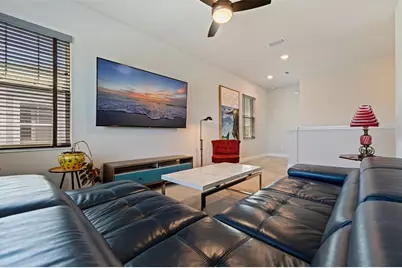
- Interior Features: Built-in Features, Open Floorplan, Stone Counters, Walk-In Closet(s)
- Appliances: Built-In Oven, Dishwasher, Disposal, Dryer, Electric Water Heater, Ice Maker, Microwave, Range, Range Hood, Refrigerator, Washer, Water Softener
- Furnishings: Negotiable
- Flooring: Carpet, Ceramic Tile, Laminate
Rooms
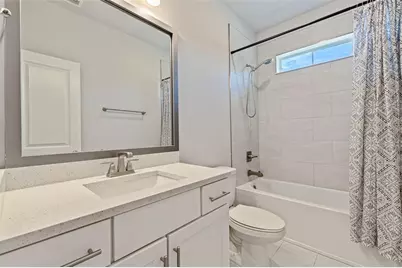
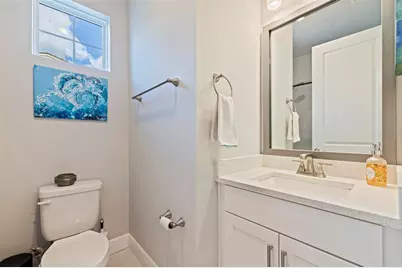
- Total Bathrooms: 3
- Full Bathrooms: 3
- Laundry: Inside, Laundry Room, Upper Level
Additional Information
- Pool: Yes
- Private Pool: Yes
- Pool Description: Gunite, Heated, In Ground, Lighting, Salt Water
- Spa: Yes
- Spa Description: Heated, In Ground
Exterior
- Exterior Features: Hurricane Shutters, Irrigation System, Lighting
- Deck/Patio: Covered, Front Porch, Rear Porch
- Porch/Patio/Deck: Covered, Front Porch, Rear Porch
Parking
- Garage: Yes
- Attached garage: Yes
- Garage Spaces: 2
- Covered Spaces: 2
- Parking Features: Driveway, Garage Door Opener, Off Street
Location
- Area: 33713 - St Pete
- County: Pinellas
- Development Name: 33713 - St Pete
- Subdivision: OAKHURST
- Driving Directions: Head West Onto 9th Ave N, Turn Right Onto 47th St N, Turn Right Onto 10th Ave N, Home Will Be On Right.
- Direction Faces: North
Community
- Community Name: 33713 - St Pete
Heating & Cooling
- Cooling Type: Central Air, Mini-Split Unit(s), Zoned
- Heating Type: Central
Utilities
- Sewer: Public Sewer
- Water: Public
- Utility Description: Natural Gas Connected, Public
Structural Information
- Builder: David Weekley Homes
- Exterior Const.: Block, Cement Siding, Wood Frame
- Roof: Shingle
- Windows: Blinds
- Stories/Levels: Two
- Square Feet: 2,713
- Sq. Ft. Source: Public Records
- Year Built: 2023
Additional Structures
- Other Structures: Gazebo, Shed(s)
Lot Features
- Lot Size (Acres): 0.14
- Lot Size (Sq. Ft.): 6,238
- Lot Size: 6238
- Lot Dimensions: 49 x 127
- Frontage: Street Paved
- Street/Road Desc.: Paved, Asphalt
- Fencing (Description): Vinyl, Wood
Financial Considerations
- Tax Amount: $8,059.93
- Tax Year: 2025
Disclosures and Reports
- Ownership: Fee Simple
- Special Conditions: None
- Legal Description: OAKHURST BLK C, LOT 4
- Flood Zone Info: X
- APN: 163116626220030040
- Property ID: 163116626220030040
- Block/Lot/Section: C
Listed by The Tenpenny Collection